Leave a Message

Thank you for your message. I will be in touch with you shortly.

Property Description

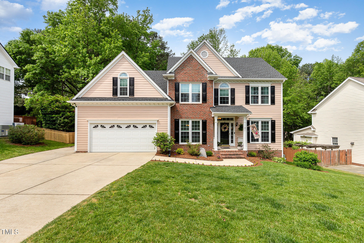
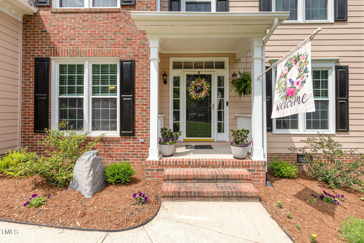
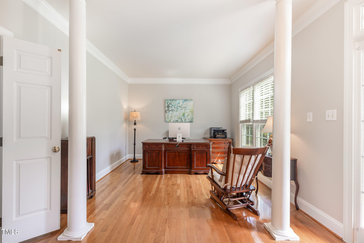
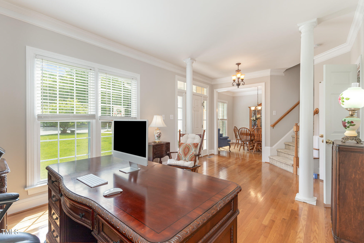
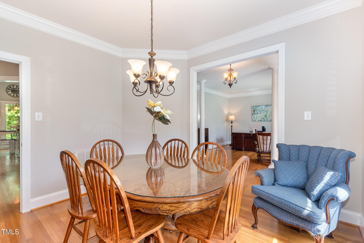
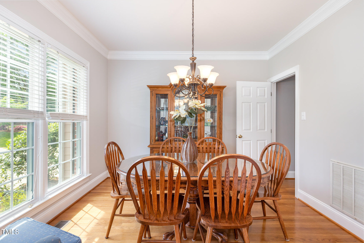
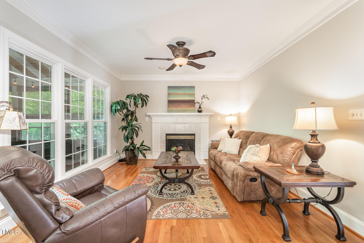
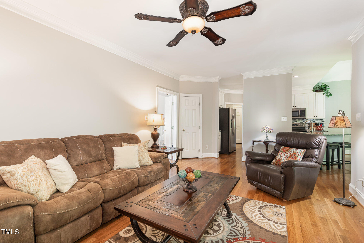
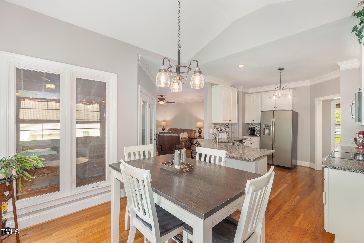
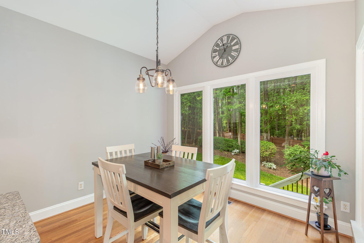
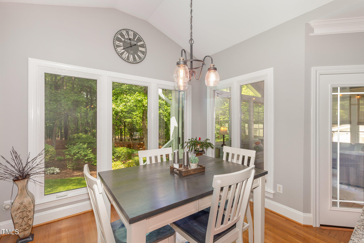
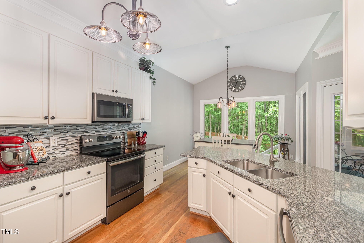
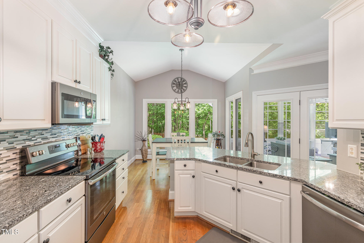
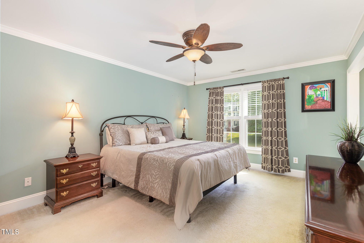
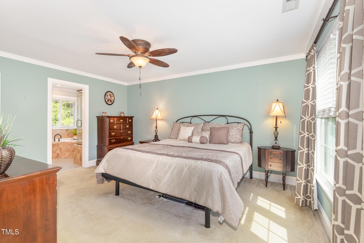
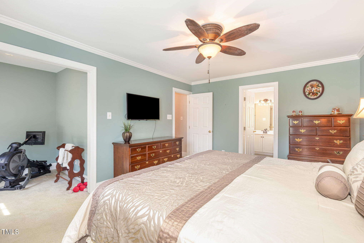
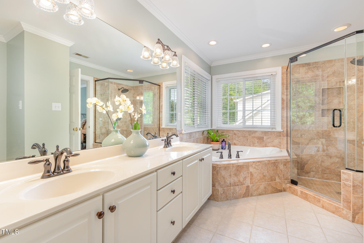
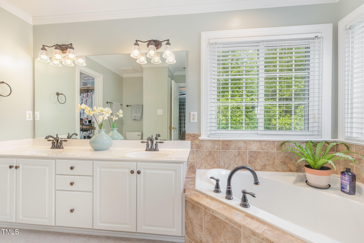
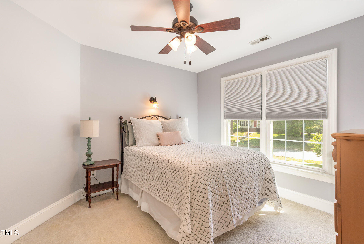
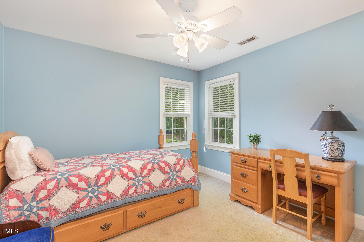
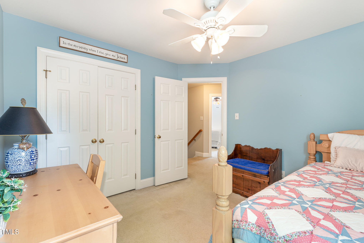
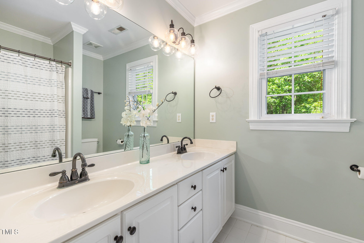
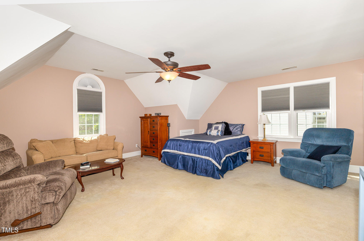
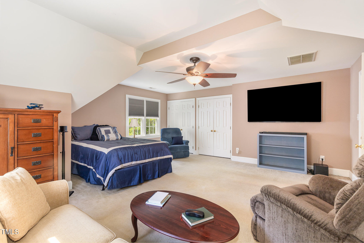
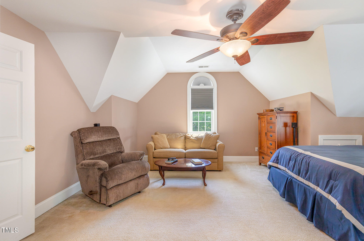
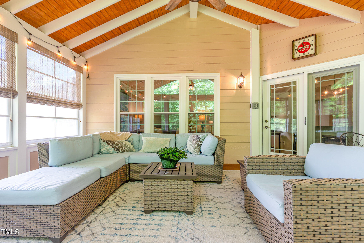
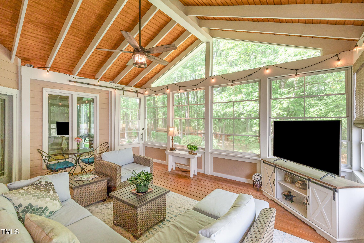
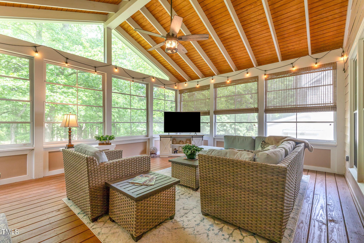
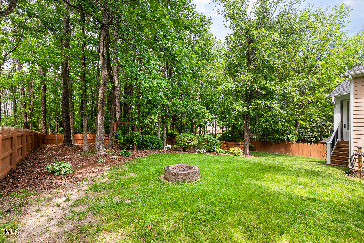
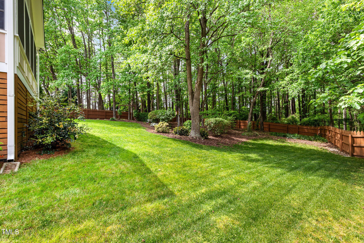
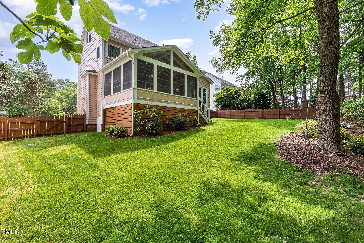
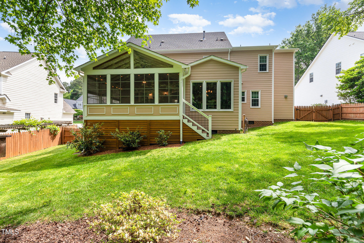
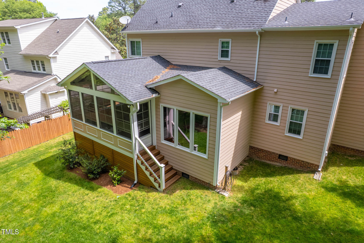
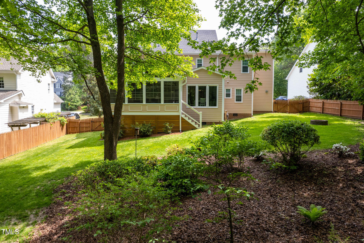
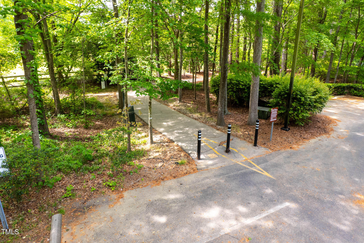
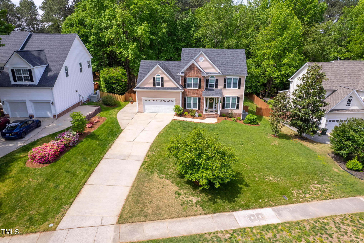
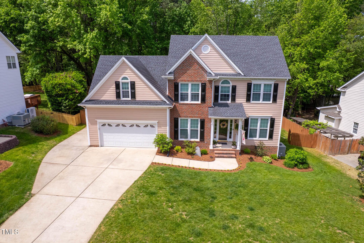
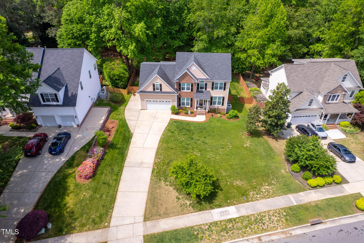
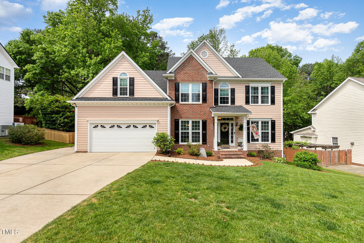
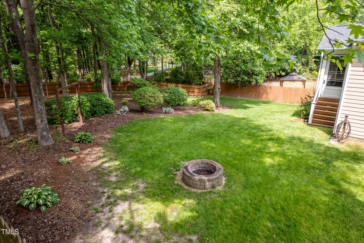
Welcome to your dream home in one of Apex's most sought-after neighborhoods! This beautifully maintained property boasts incredible curb appeal with a massive front yard and an equally expansive, immaculately landscaped backyard, perfect for entertaining, play, or simply relaxing in your own private oasis. Step inside to find a gorgeous interior featuring fresh paint throughout the main level and rich hardwood floors that flow seamlessly from room to room. The heart of the home is a spacious living area that opens into the kitchen and vaulted breakfast nook with large windows allowing for views of the fenced-in backyard. Love the outdoors? You'll be blown away by the oversized screened-in porch, outfitted with Eze-Breeze windows for year-round comfort and enjoyment. Upstairs, you'll find four bedrooms, including a luxurious primary suite with a bonus nook area, perfect for a nursery, private office, or reading retreat. The updated primary bathroom is a true showstopper with designer finishes and a spa-like atmosphere. Need more space? The walk-up attic offers incredible potential. Easily finish it to bring your total square footage close to 3,000 sq ft! This home truly has it all: location, style, space, and upgrades. Don't miss your chance to own a slice of perfection in Apex!

Overview

Property Status
Sold
Date Sold
June 17, 2025
Lot Size
0.44 Acres
MLS ID
10091617
Property Type
Residential
Year Built
1997

Features & Amenities

Total Area
2,481 Sq.Ft.
Neighborhood
Apex
Architecture Styles
Traditional
Stories
2
Garage Spaces
2.0
Water Source
Public
Roof
Architectural Shingle
Lot Features
Back Yard, Front Yard, Level
Parking
Attached, Concrete, Driveway, Garage, Garage Faces Front
Heat Type
Gas Pack, Natural Gas
Air Conditioning
Gas Pack
Laundry Room
Laundry Room, Main Level
Fireplace
Gas Log, Living Room
Appliances
Dishwasher, Electric Range, Gas Water Heater, Microwave, Refrigerator
Other Interior Features
Bathtub/Shower Combination, Ceiling Fan(s), Crown Molding, Granite Counters, Pantry, Smooth Ceilings, Soaking Tub, Vaulted Ceiling(s), Walk-In Closet(s), Walk-In Shower
Sewer
Public Sewer
Substructure
Other
Disability Features
Electronic Environmental Controls
HOA Amenities
Maintenance Grounds, Management
Other Exterior Features
Fenced Yard, Rain Gutters
Elementary School
Wake - Salem
Middle School
Wake - Salem
High School
Wake - Apex Friendship
Sales Price
$679,000
HOA
$64/3 mos

Downloads

1003 Fairfax Woods Drive

Schedule a Tour

I would love to help you see this beautiful home! As a full-service agent, I can help you tour. Please submit an offer and answer questions about the buying process.
Thank you

for your interest in 1003 Fairfax Woods Drive, Apex, NC 27502

1003 Fairfax Woods Drive
Navigate
Apex

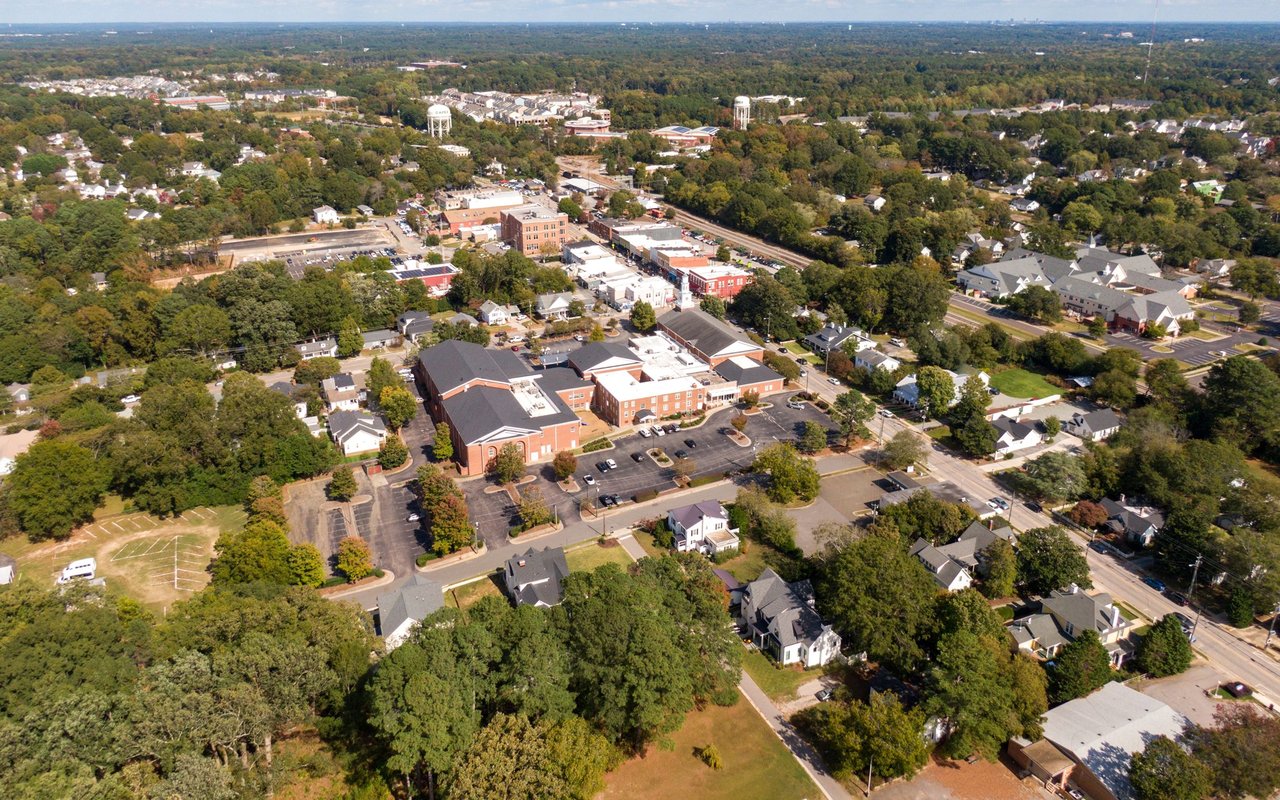
Explore Apex

read more

I'm Interested In

1003 Fairfax Woods Drive

or
  • CallTrevor Burris

    License #302095

    (980) 621-0517
  • Browse Market Listings

    learn more

    Follow Me On Instagram