Leave a Message

Thank you for your message. I will be in touch with you shortly.

Property Description

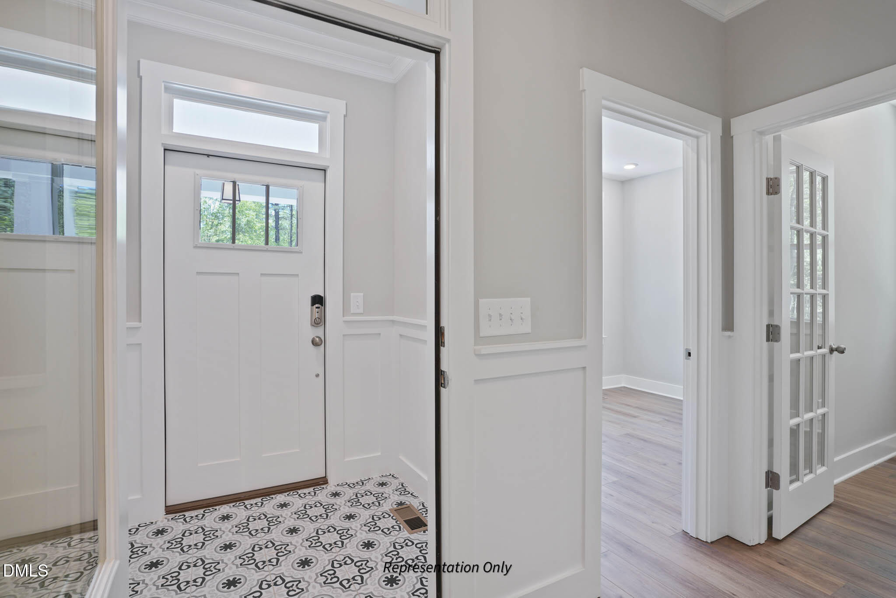
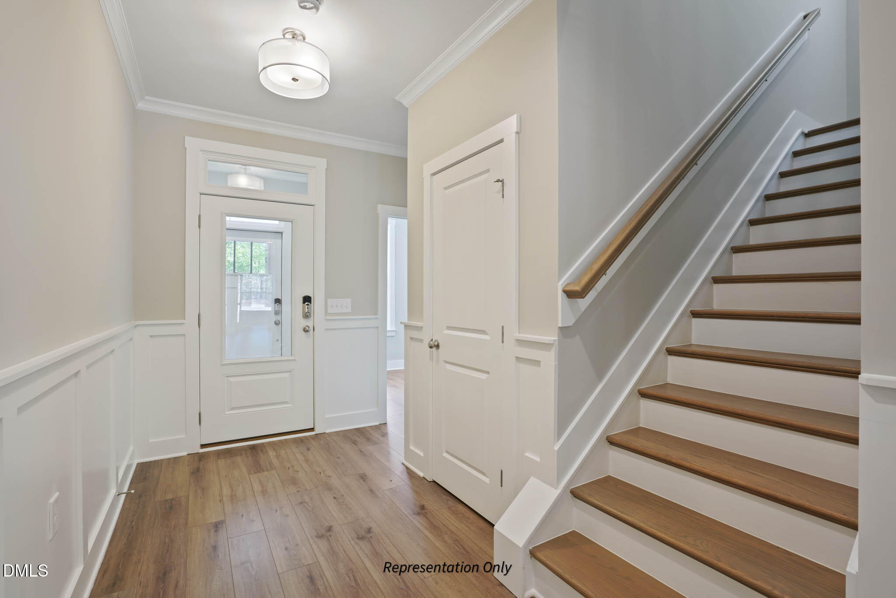
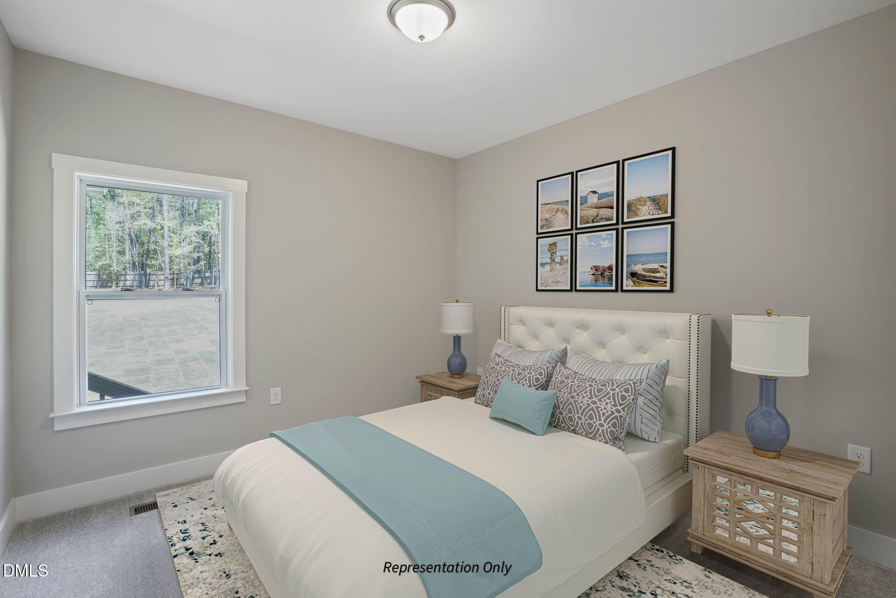
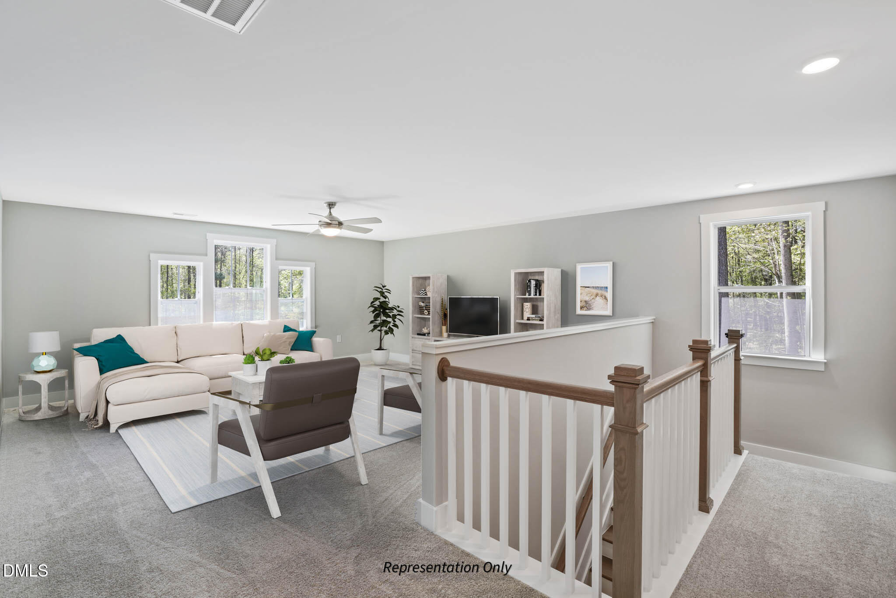
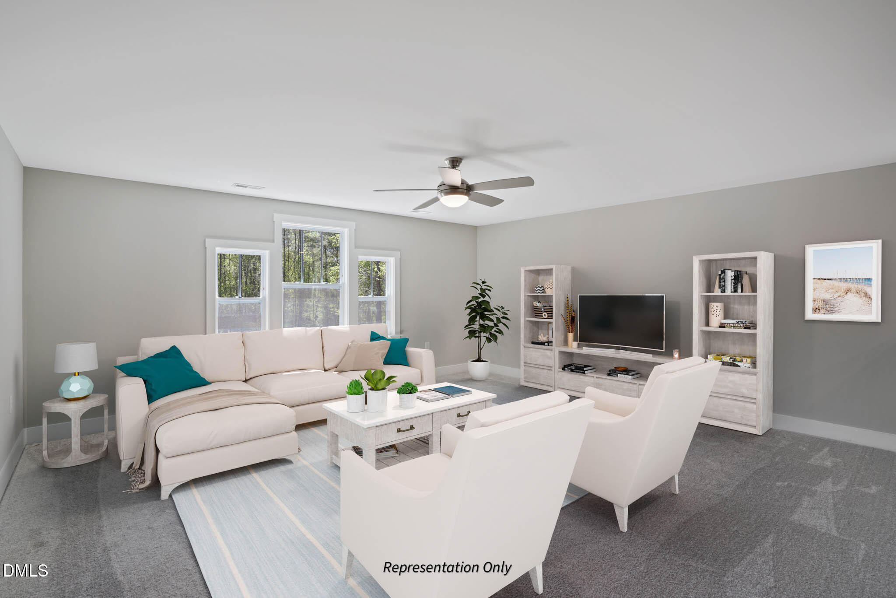
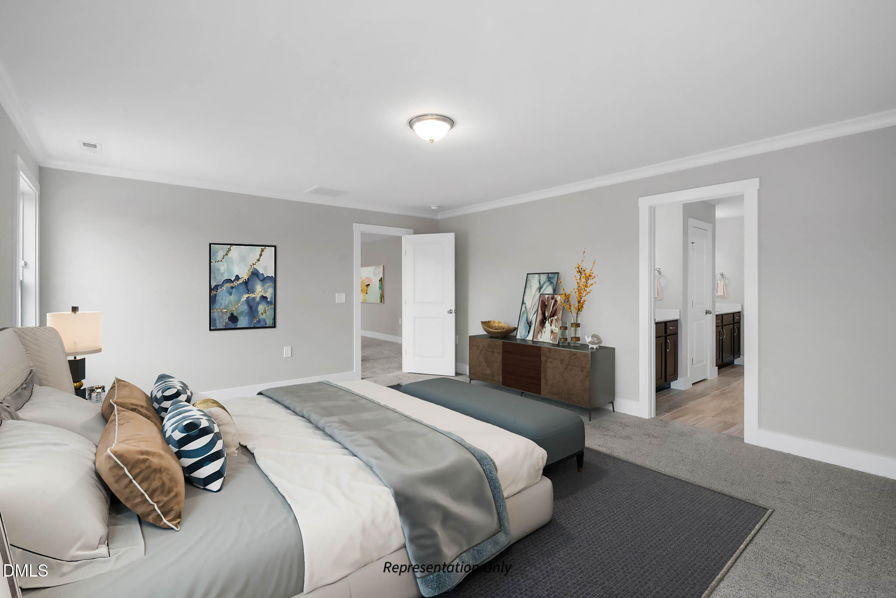
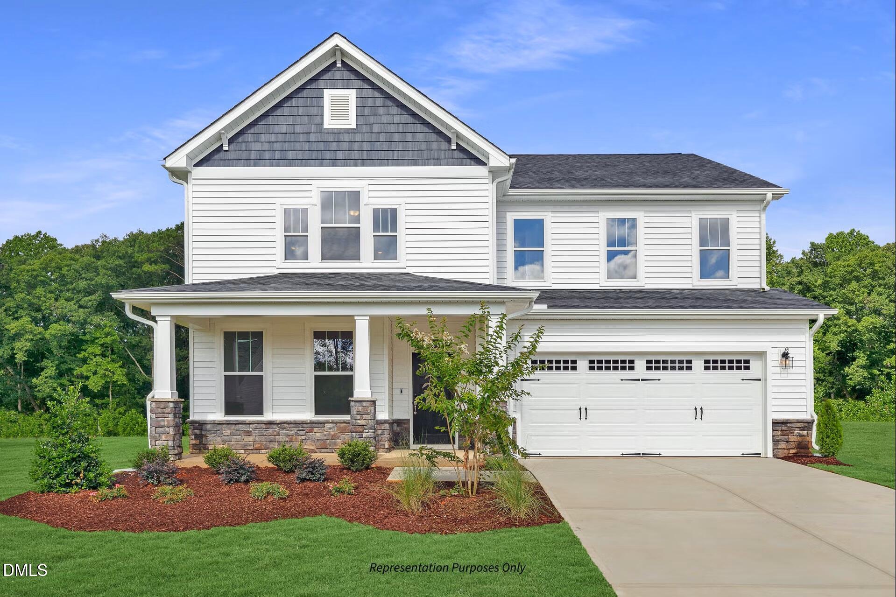
Imagine waking up in a home that's as functional as it is beautiful. The Apex floor plan, brings together open spaces, modern features, and thoughtful details that make everyday living easier and more enjoyable. With 4 bedrooms, 2.5 baths, and 3,145 square feet, this home is designed to adapt to your lifestyle.

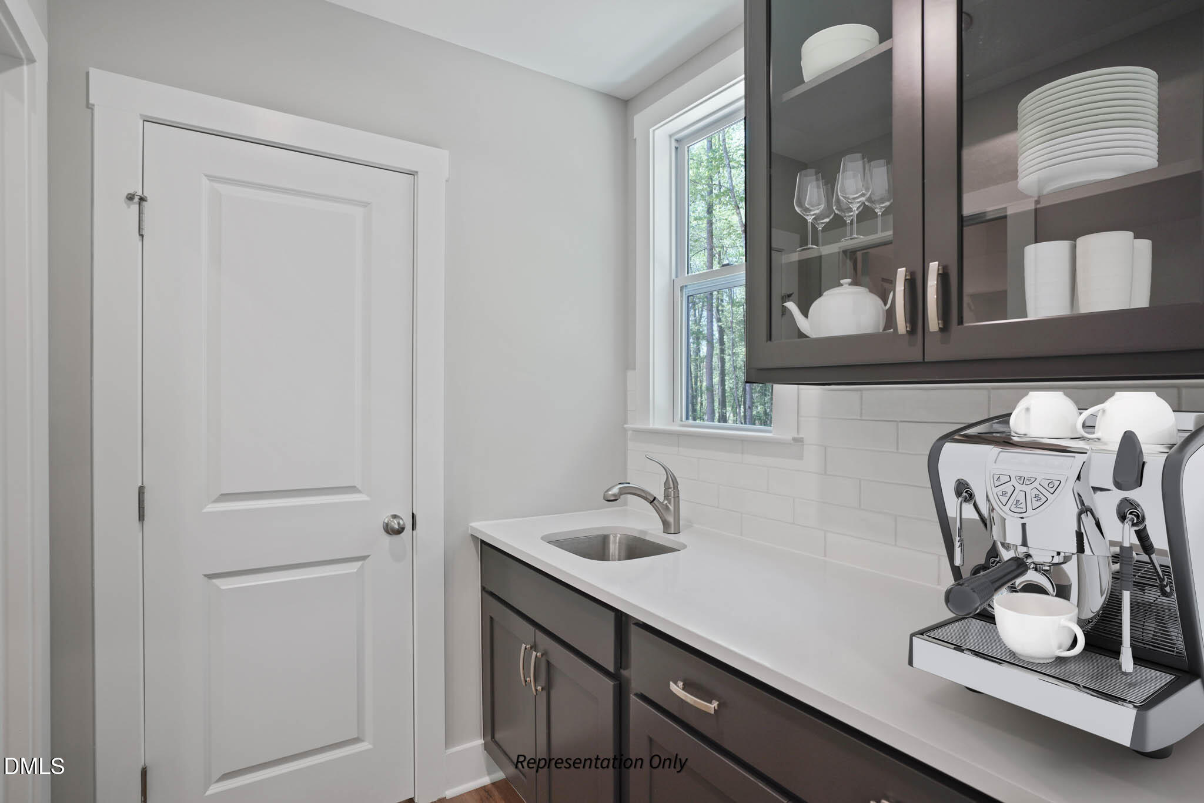
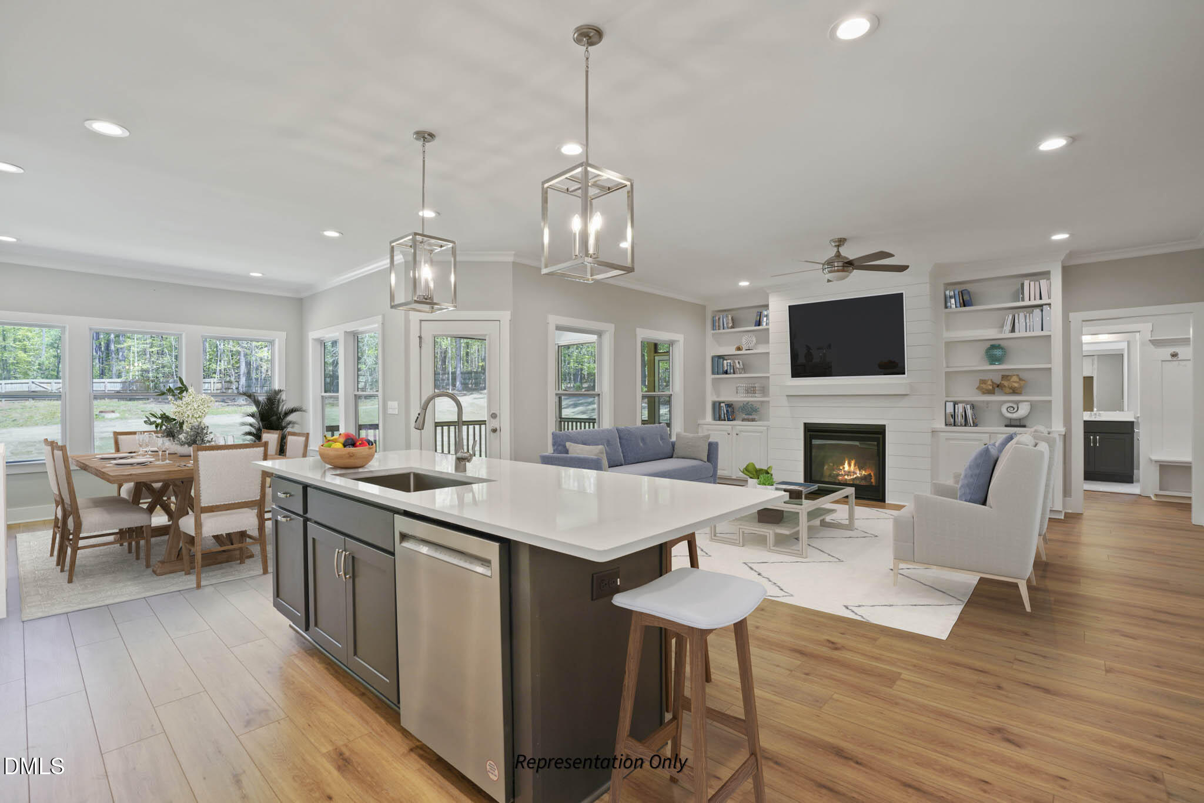
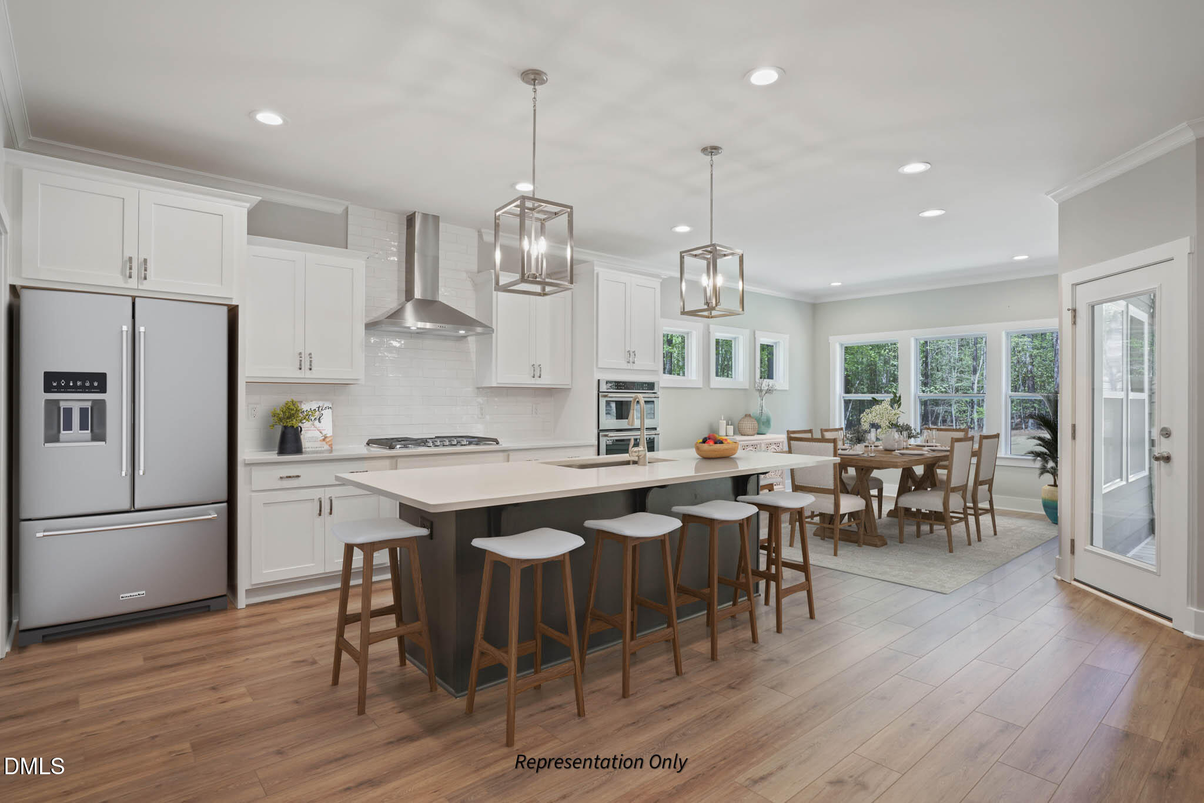
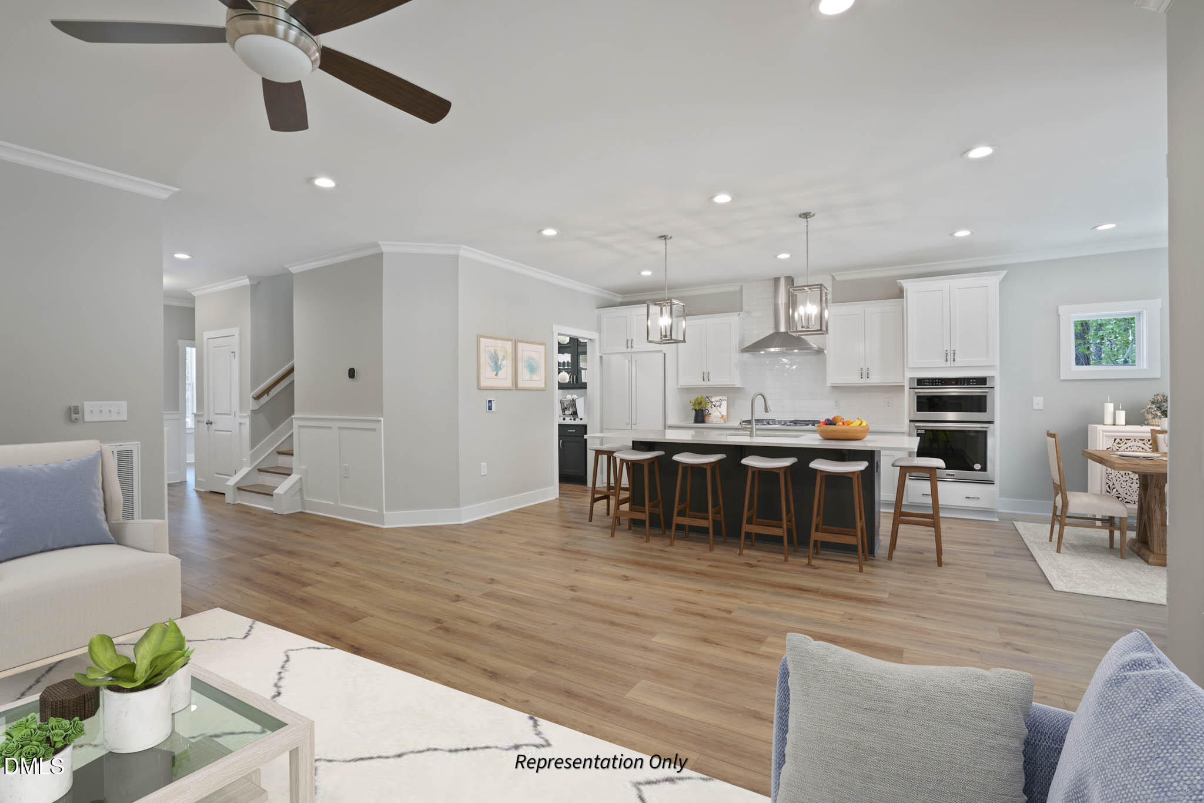
The heart of the home is the gourmet kitchen, where quartz countertops, a large island, and upgraded cabinetry set the stage for everything from quiet morning coffee to weekend gatherings. The unique messy kitchen keeps the main area clutter-free while giving you extra space for storage and prep. Just steps away, the cafe dining space opens beneath a stunning vaulted ceiling, adding a touch of elegance to everyday meals.

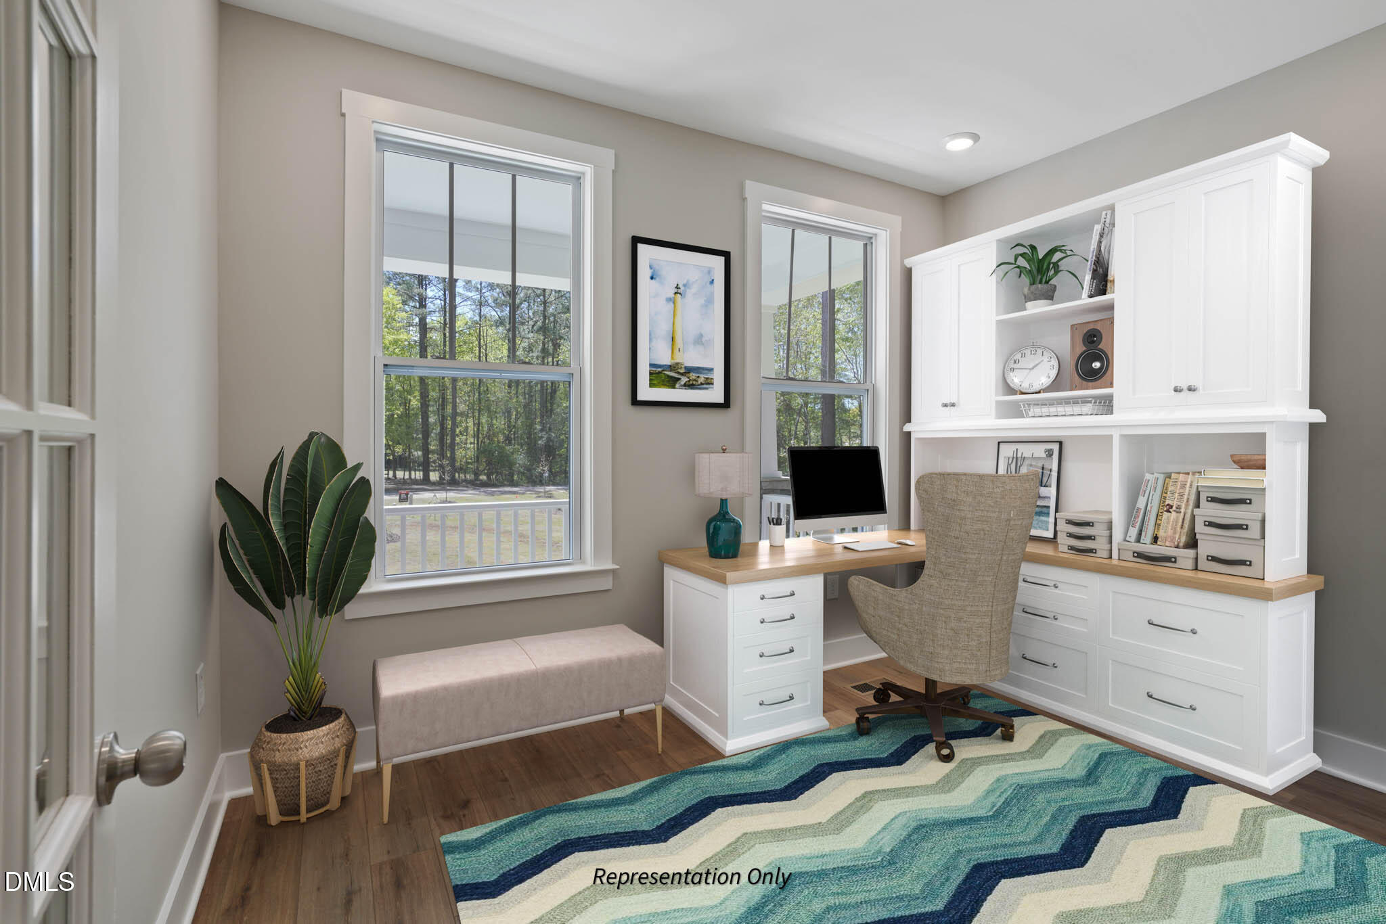
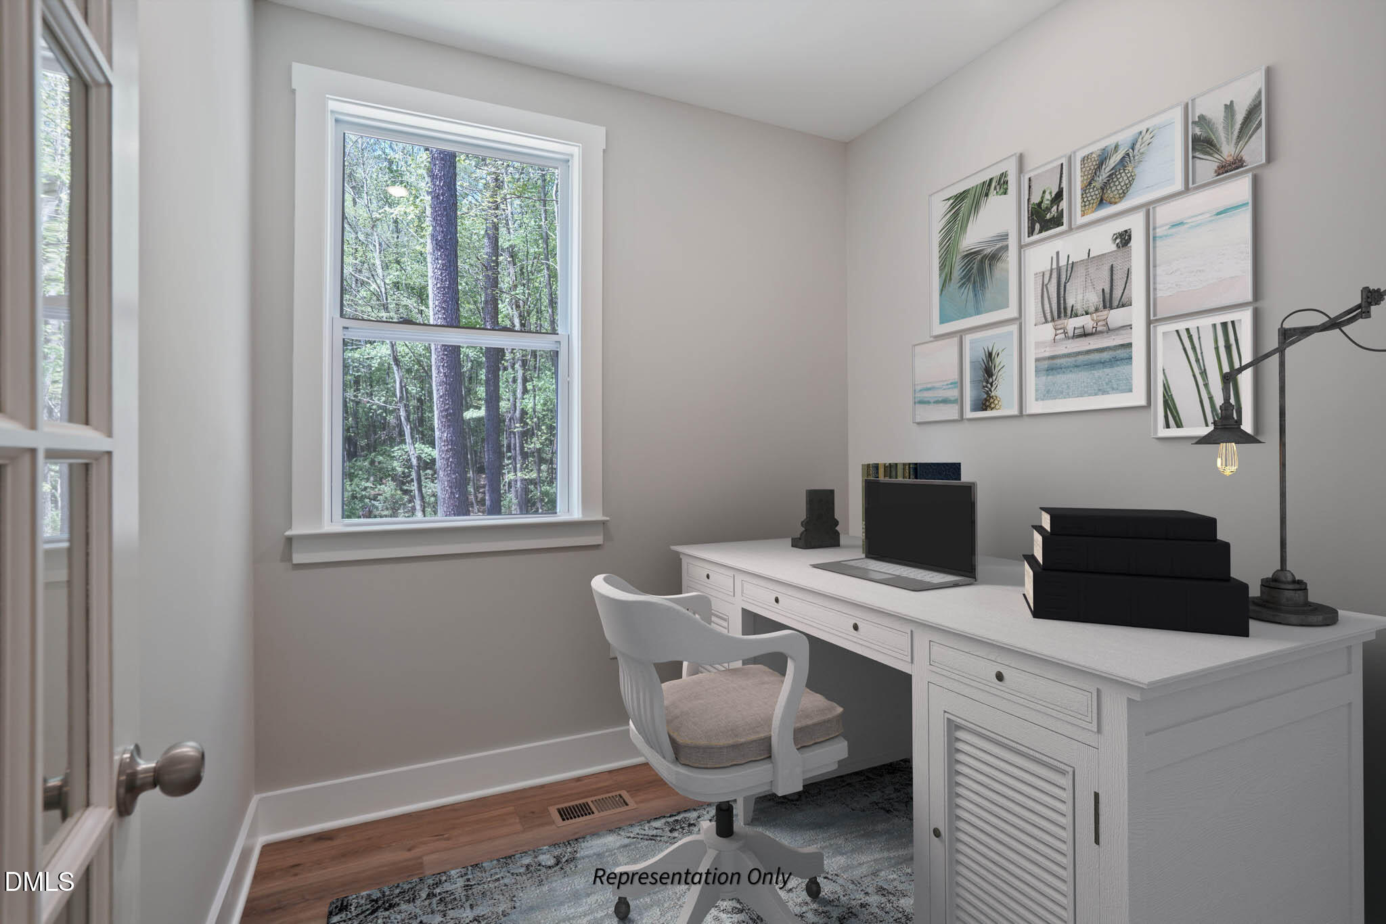
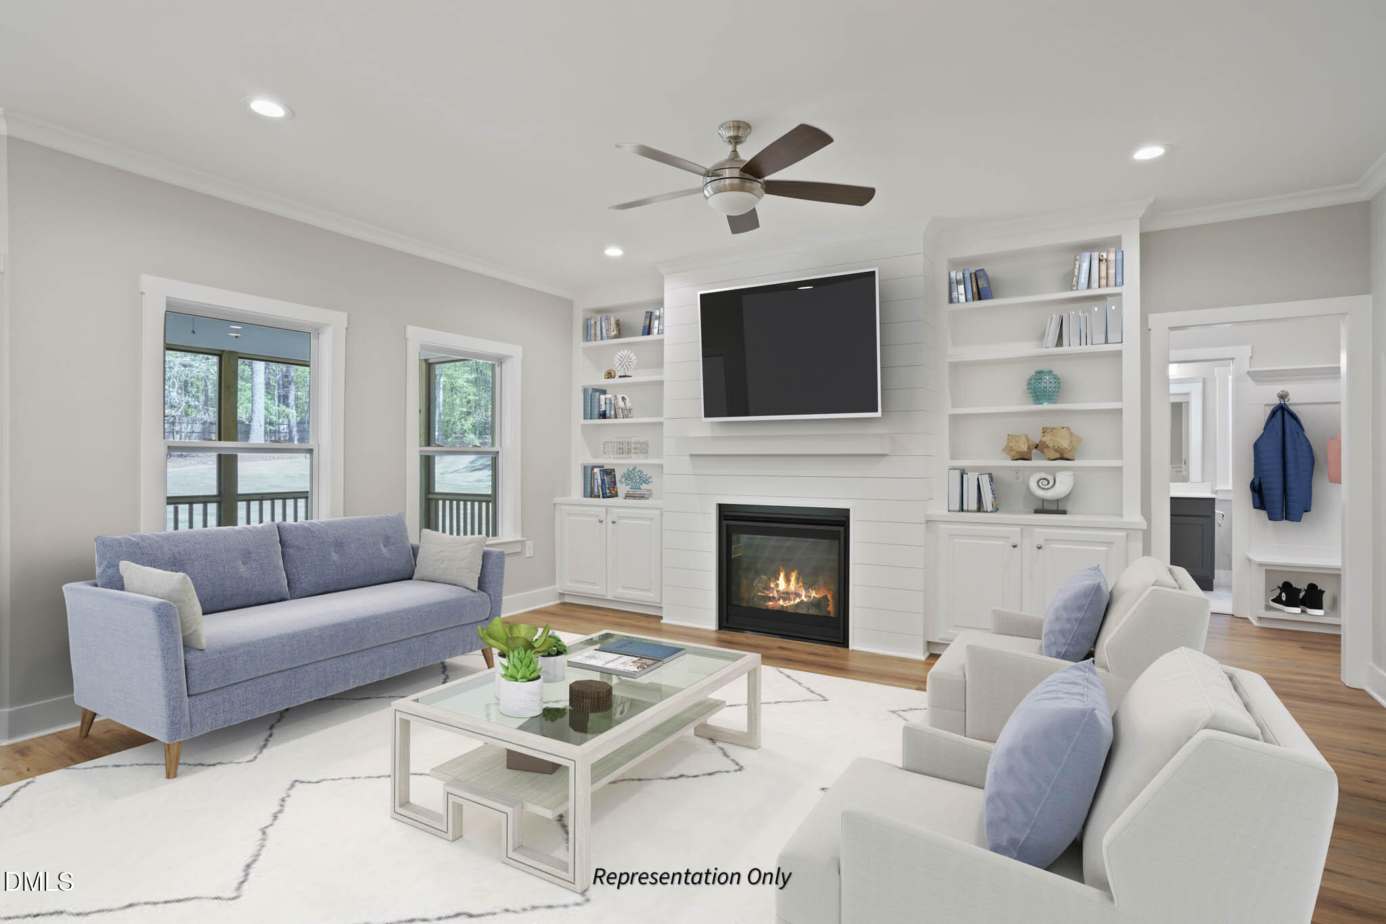
When it's time to unwind, the family room is ready with a cozy fireplace and built-in cabinets--perfect for curling up with a book, watching a movie, or entertaining friends. The double pocket office nearby gives you the flexibility to work from home or create a personal organization hub.

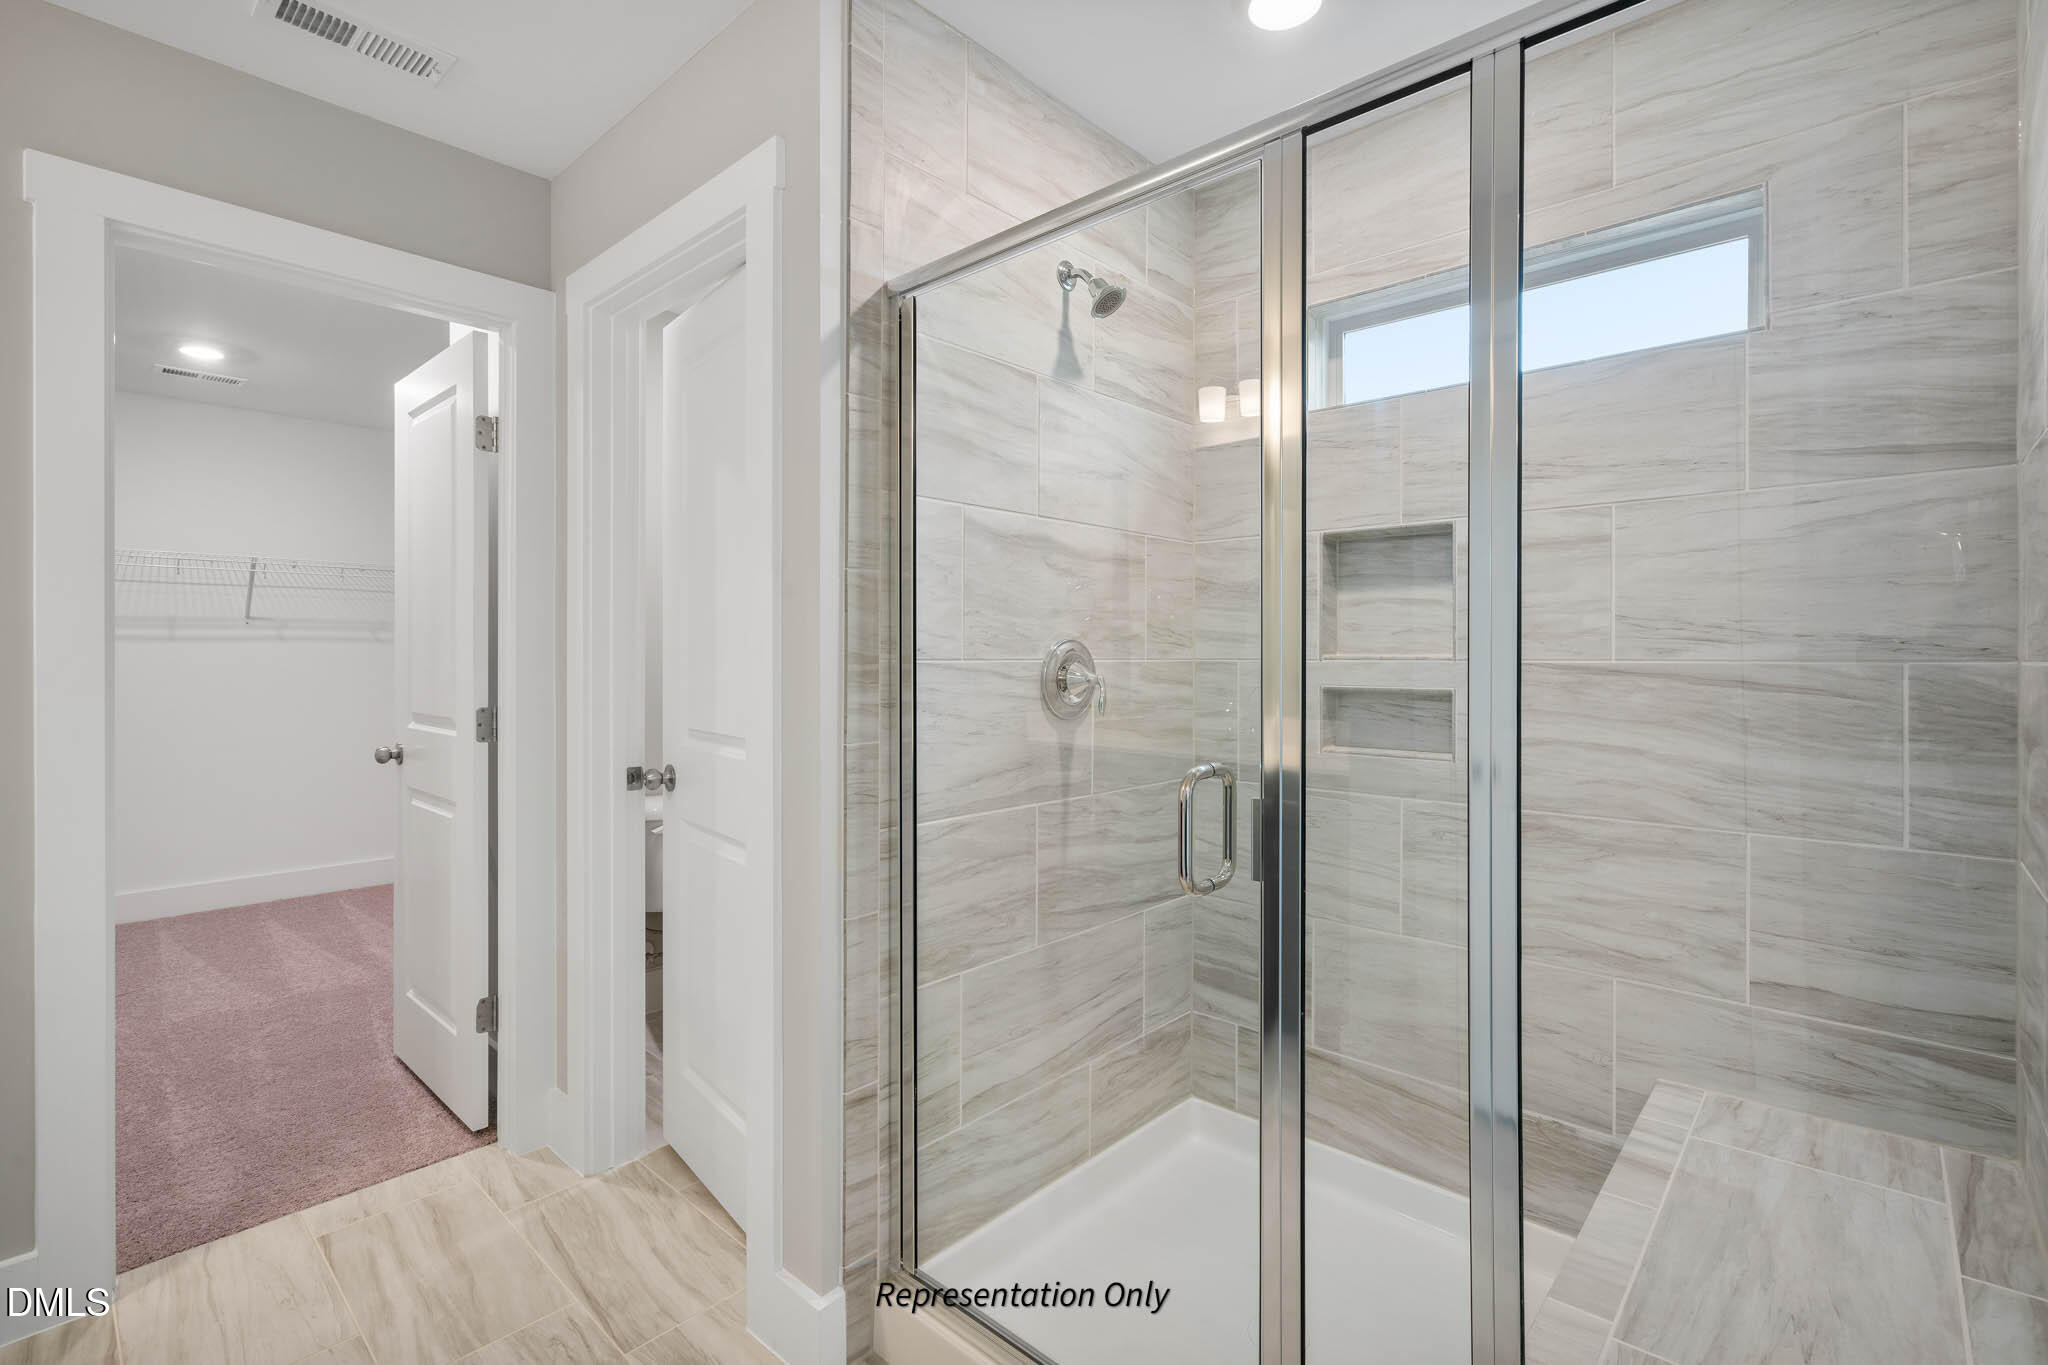
Three additional bedrooms provide comfort for family and guests, while bathrooms throughout the home reflect the same attention to style and function.

Outdoor living is easy here too. The covered rear porch offers a private space to enjoy fresh air year-round, whether it's morning coffee on a quiet weekday or grilling with friends on the weekend.

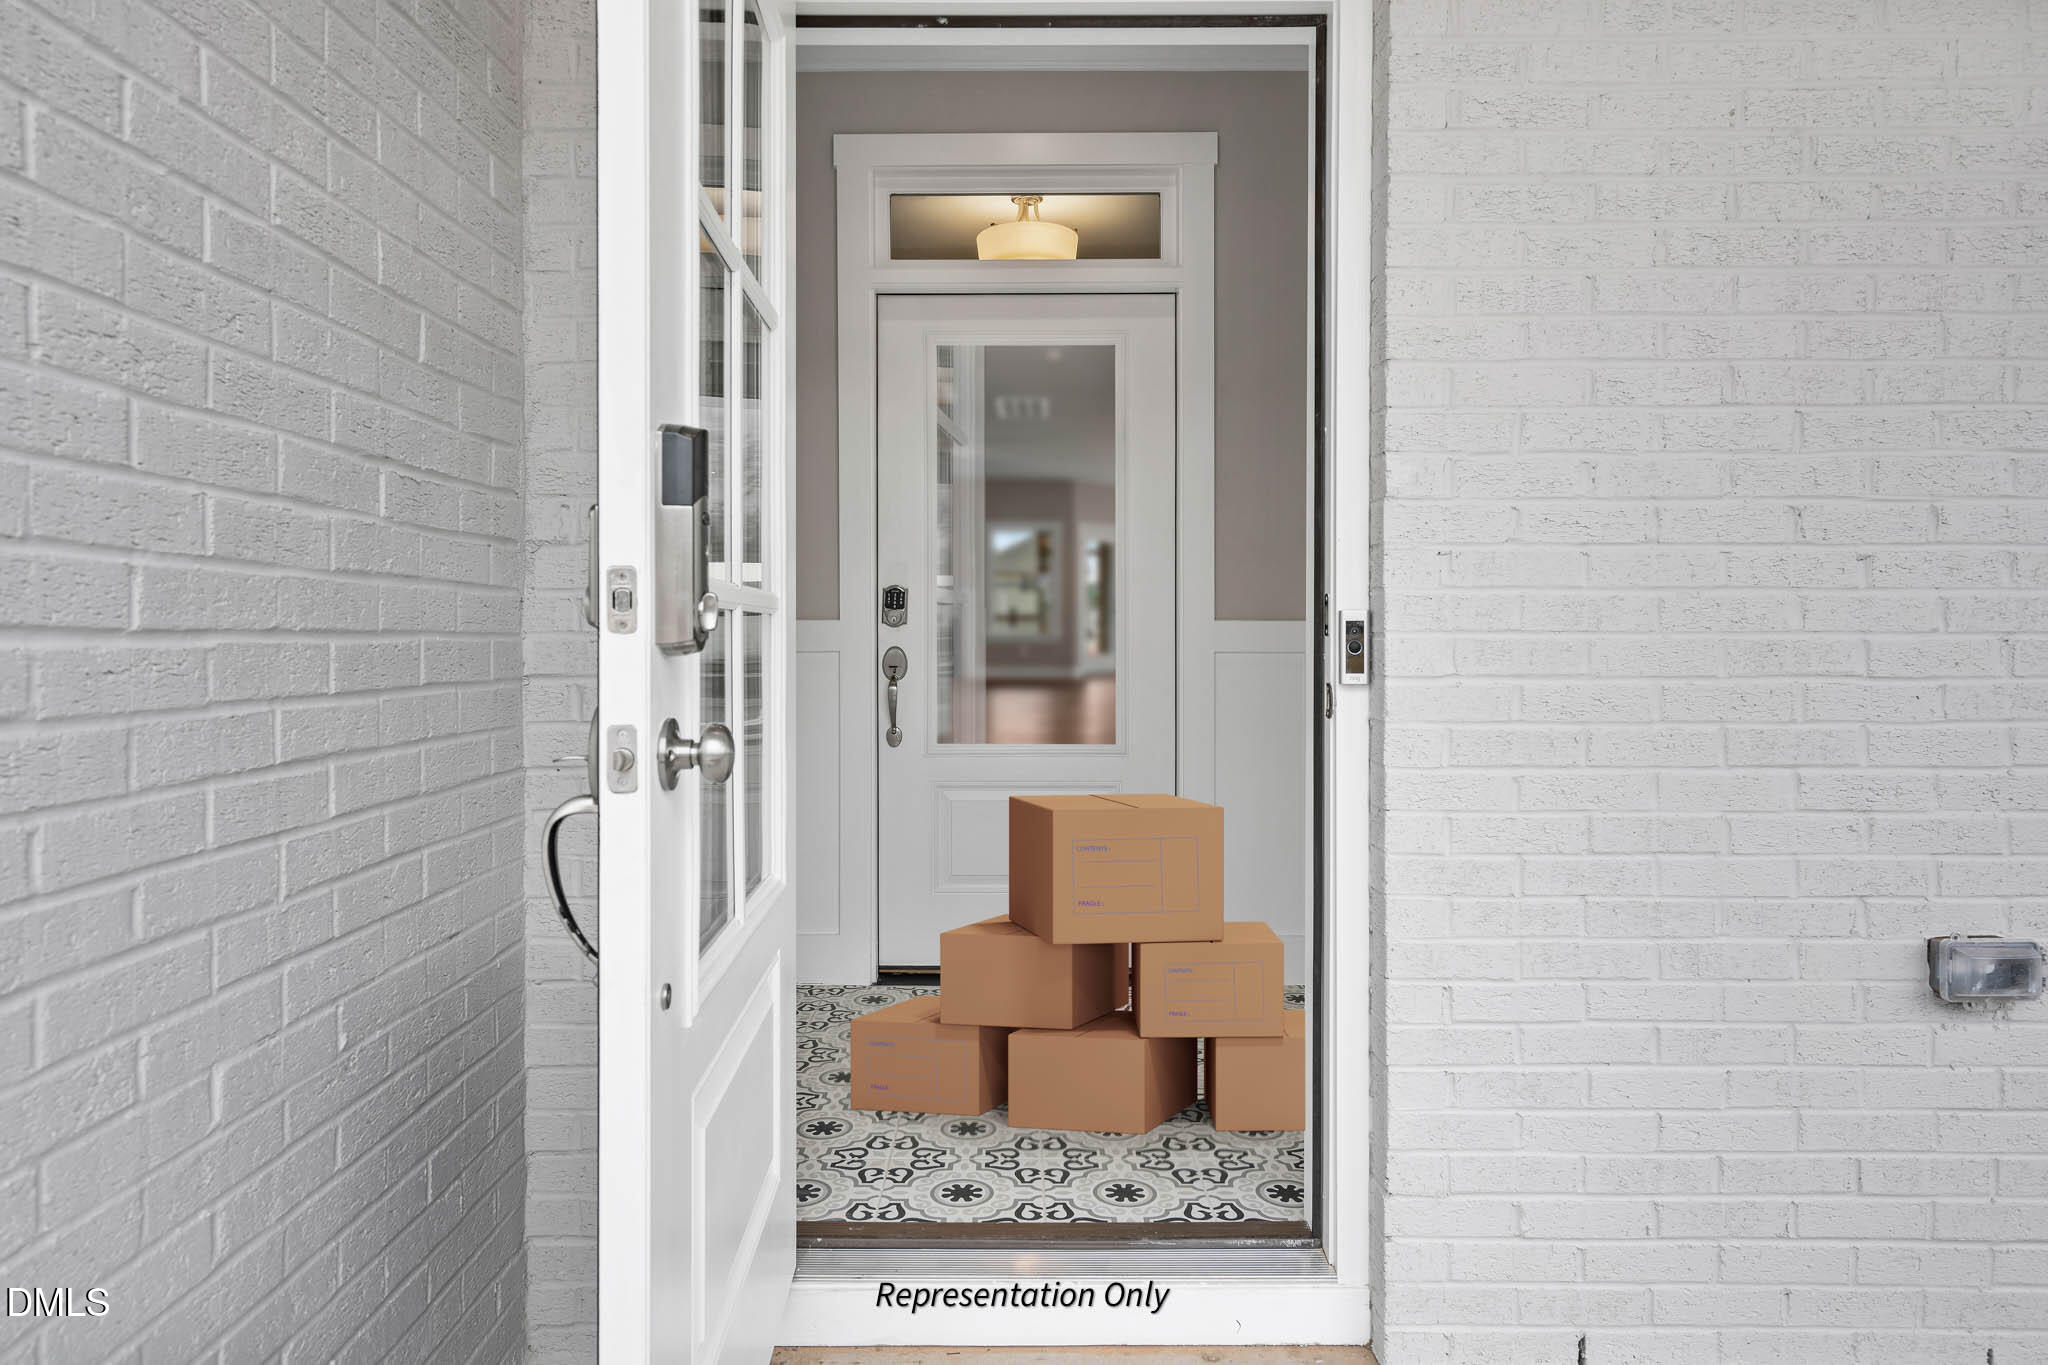
Beyond design, the Apex includes smart and healthy living features you'll only find with New Home Inc. A Smart Door Delivery Center provides secure, climate-controlled package delivery, while energy-efficient systems, fresh air ventilation, and advanced filtration contribute to a healthier indoor environment.

You're not just buying a home--you're choosing a smarter, healthier, and more connected way to live. Don't just picture it--come see it for yourself.
Overview

Property Status
Sold
Date Sold
June 23, 2026
Lot Size
1.57 Acres
MLS ID
10130286
Property Type
Residential
Year Built
2026

Features & Amenities

Total Area
3,145 Sq.Ft.
Architecture Styles
Traditional
Stories
2
Garage Spaces
3.0
Water Source
Public
Utilities
Cable Available, Electricity Connected, Septic Connected, Underground Utilities
Pool
None
Roof
Architectural Shingle
Lot Features
Back Yard, Landscaped
Parking
Attached, Concrete, Driveway, Electric Vehicle Charging Station(s), Garage, Garage Door Opener, Garage Faces Front, Inside Entrance
Heat Type
Electric, Heat Pump
Air Conditioning
Central Air, Zoned
Laundry Room
Electric Dryer Hookup, Inside, Laundry Room, Upper Level, Washer Hookup
Fireplace
Family Room, Propane
Appliances
Built-In Electric Oven, Cooktop, Dishwasher, Electric Water Heater, ENERGY STAR Qualified Appliances, Exhaust Fan, Microwave, Plumbed For Ice Maker, Range Hood, Stainless Steel Appliance(s), Vented Exhaust Fan, Wall Oven
Other Interior Features
Bathtub/Shower Combination, Butlers Pantry, Ceiling Fan(s), Crown Molding, Double Vanity, Entrance Foyer, Kitchen Island, Open Floorplan, Pantry, Quartz Counters, Recessed Lighting, Smart Camera(s)/Recording, Smart Home, Smart Light(s), Smart Thermostat, Smooth Ceilings, Vaulted Ceiling(s), Walk-In Closet(s), Walk-In Shower, Water Closet, Wired for Data
Sewer
Septic Tank
Substructure
Slab
Disability Features
Smart Technology
HOA Amenities
None
Security Features
Carbon Monoxide Detector(s), Smoke Detector(s)
Other Exterior Features
Private Yard, Rain Gutters, Smart Camera(s)/Recording, Smart Light(s), Smart Lock(s)
Elementary School
Johnston - Thanksgiving Elementary School
Middle School
Johnston - Archer Lodge Middle
High School
Johnston - Corinth Holders High School
Sales Price
$697,598
HOA
$42/yr

Downloads

122 Mulhollem Drive

Schedule a Tour

I would love to help you see this beautiful home! As a full-service agent, I can help you tour. Please submit an offer and answer questions about the buying process.

Thank you

for your interest in 122 Mulhollem Drive, Wendell, NC 27591

122 Mulhollem Drive
Navigate

Browse Market Listings

learn more

Follow Me On Instagram