Leave a Message

Thank you for your message. I will be in touch with you shortly.

Property Description

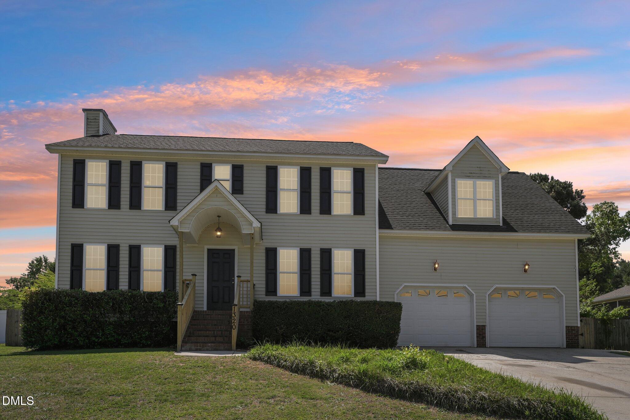
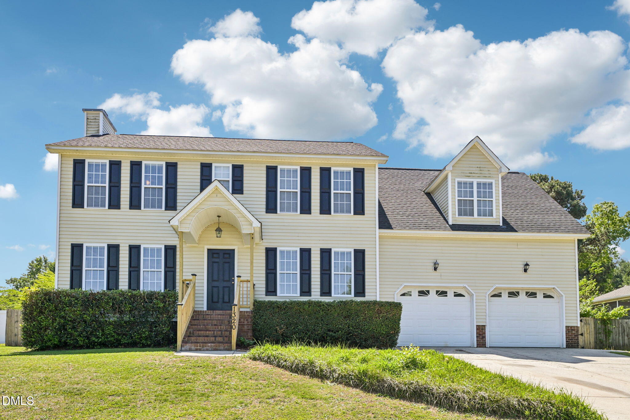
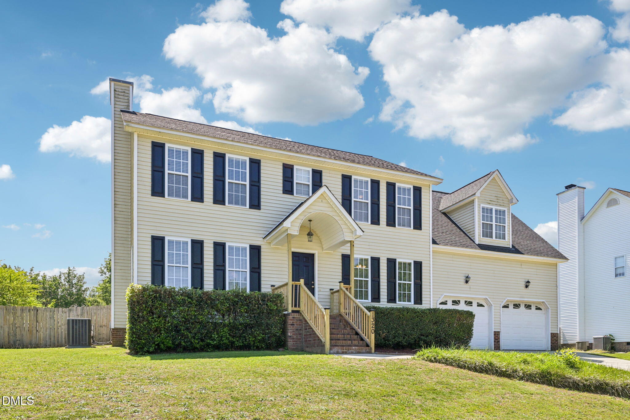
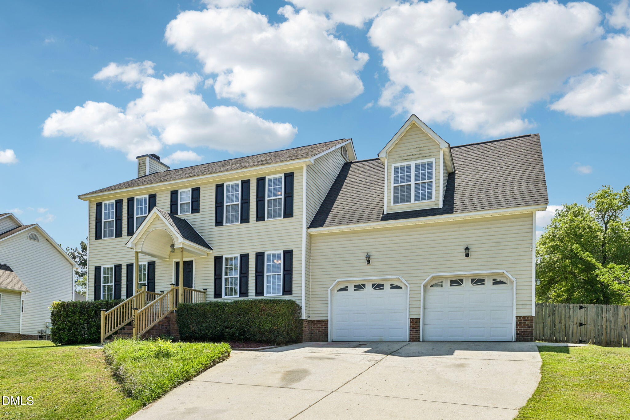
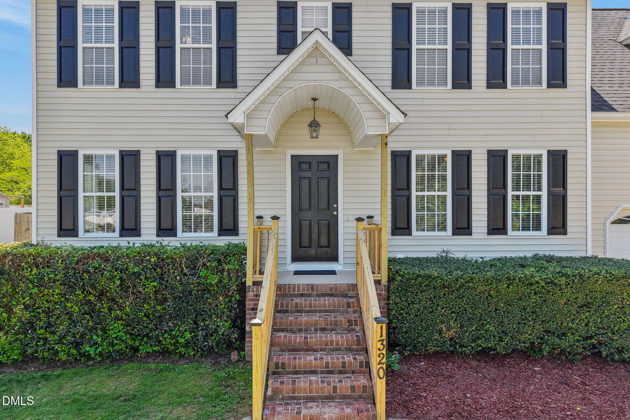
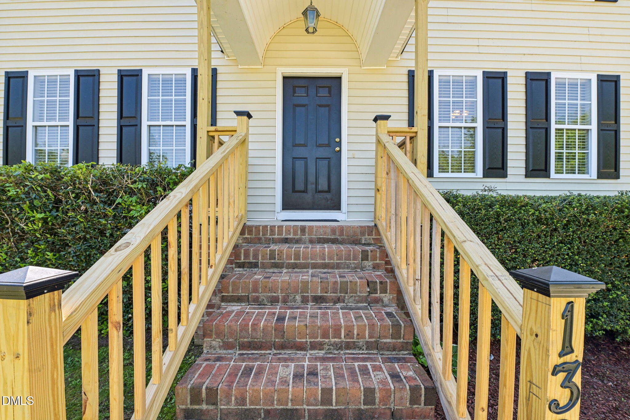
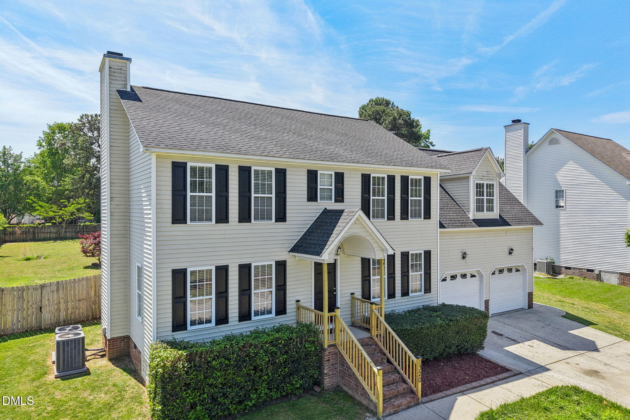
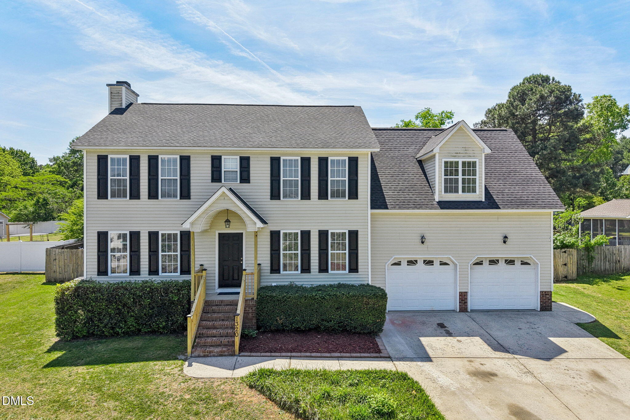
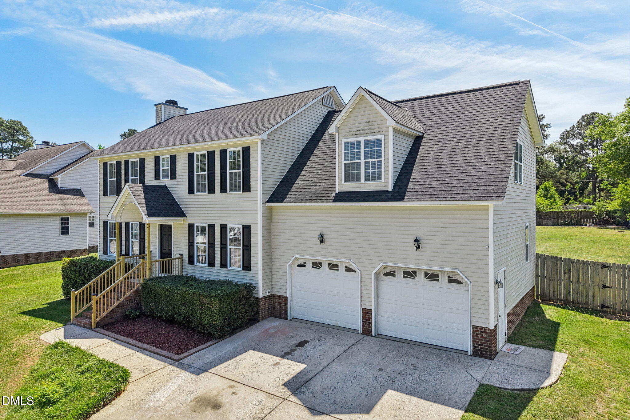
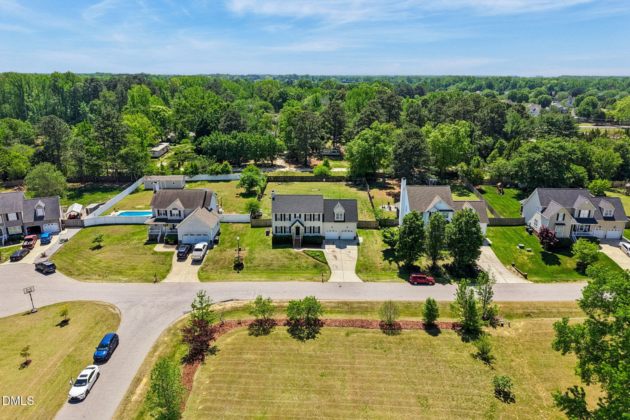
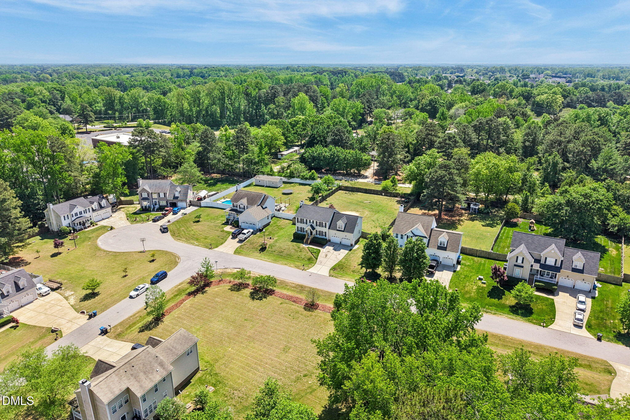
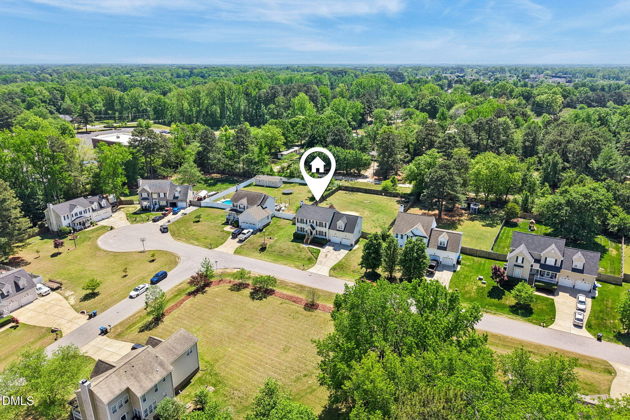
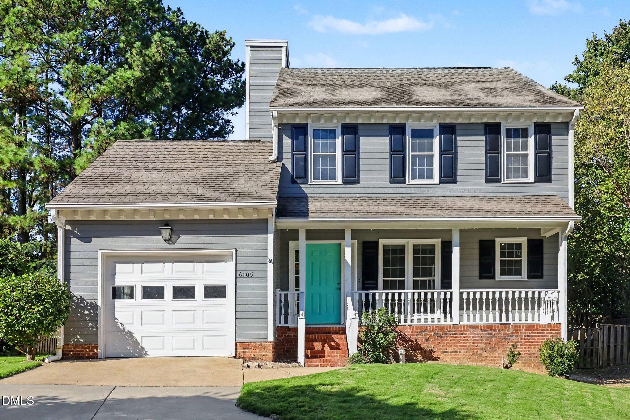
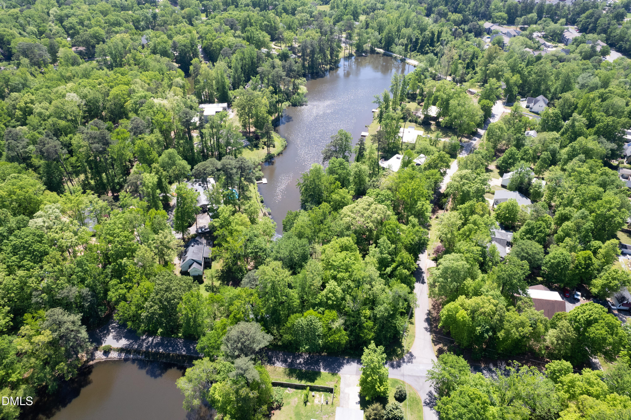
$6,000 towards upgrades or closing costs. Step into this timeless Colonial-style gem, where tradition and warmth greet you at the front door. Nestled in a quiet, friendly neighborhood with effortless access to I-540, this home perfectly balances the peace of a private retreat with the convenience of a seamless commute.

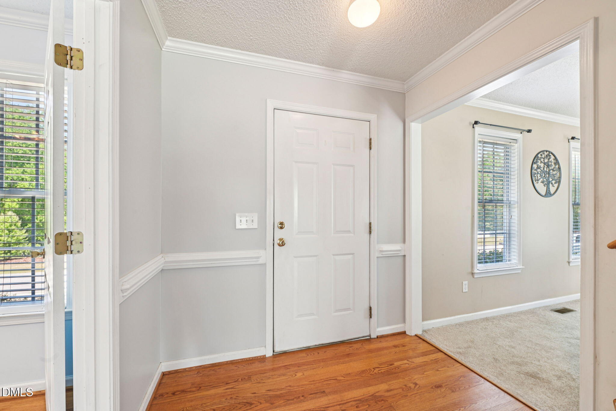
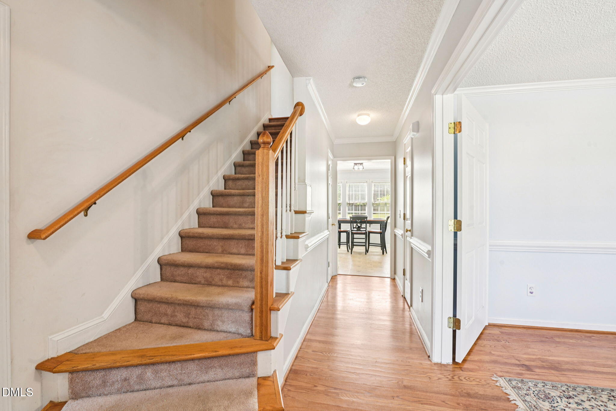
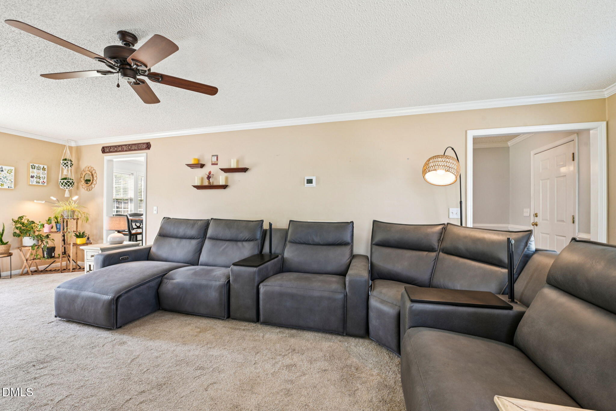
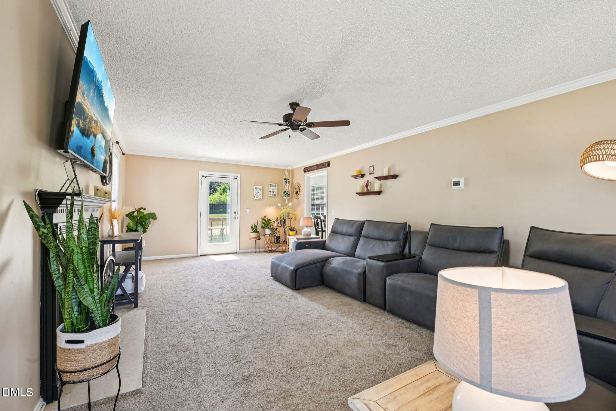
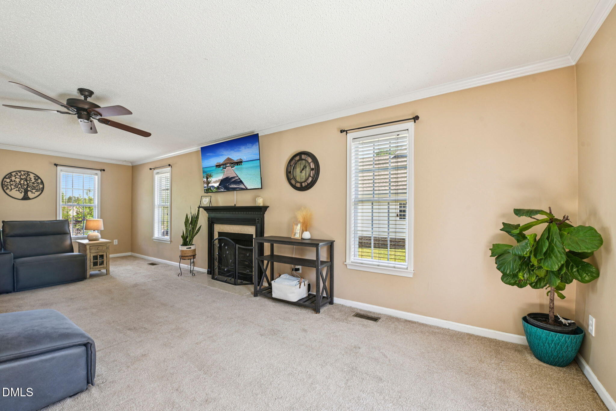
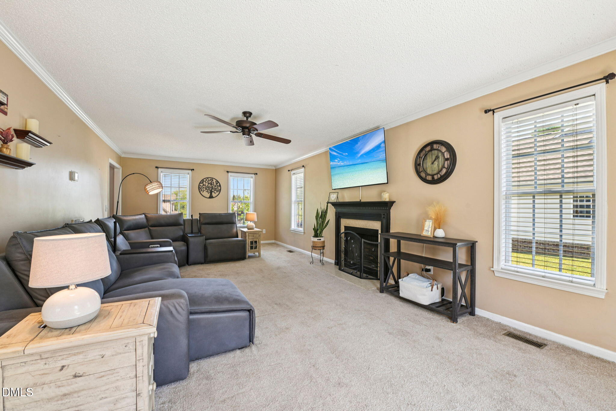
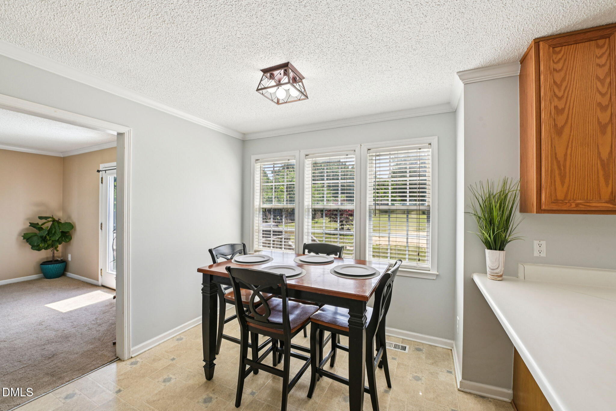
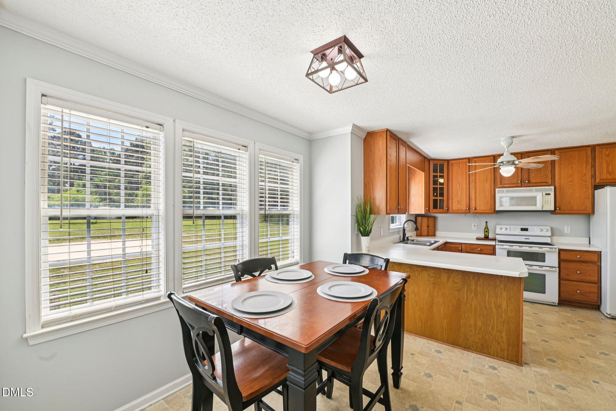
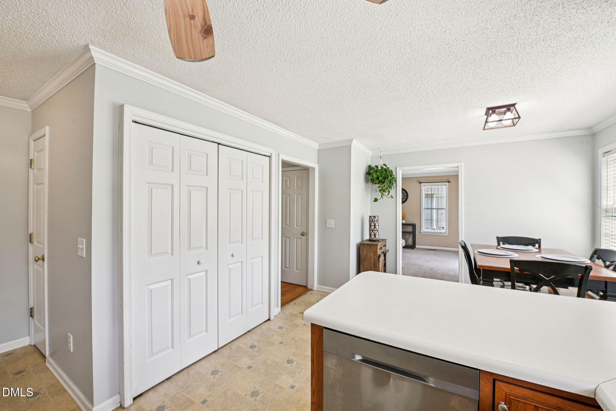
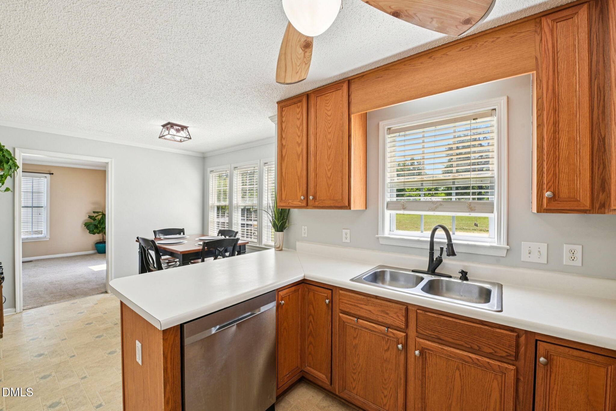
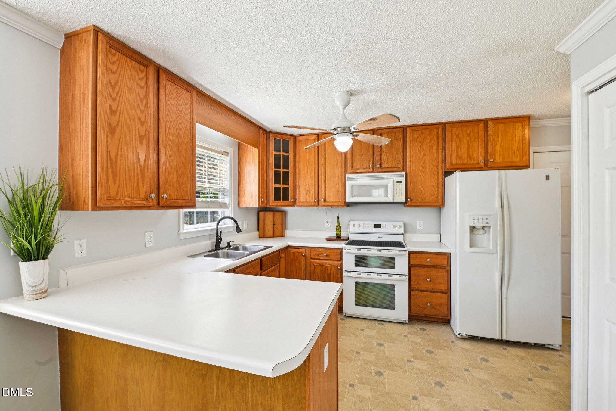
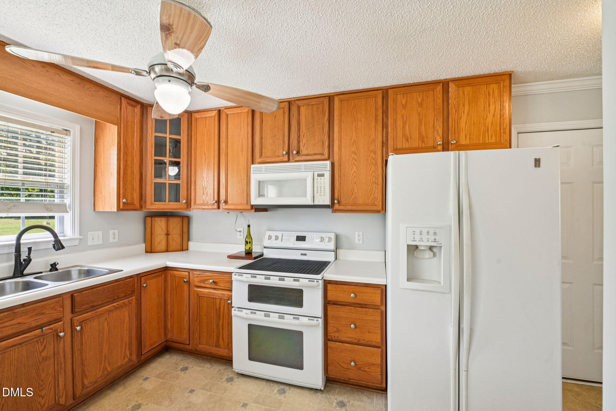
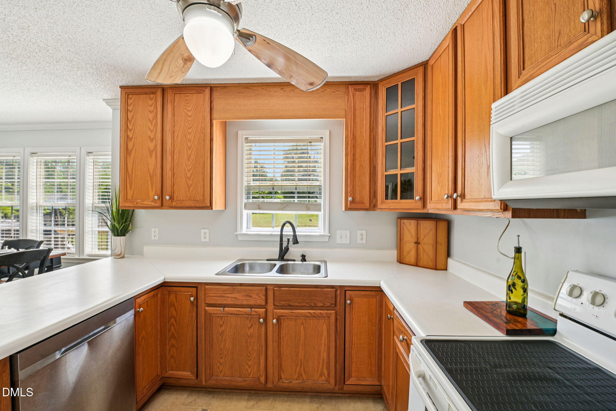
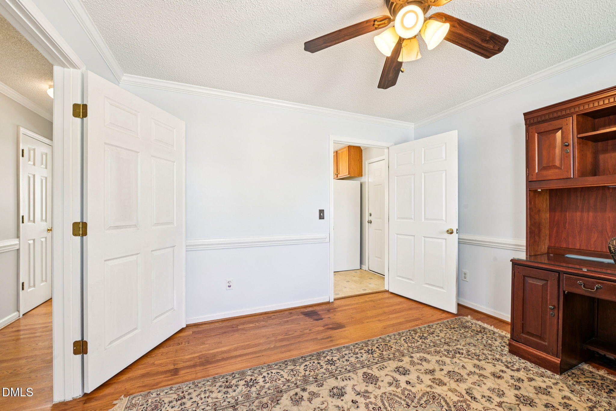
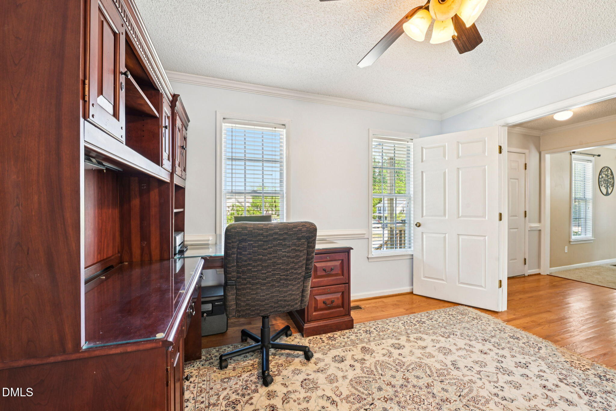
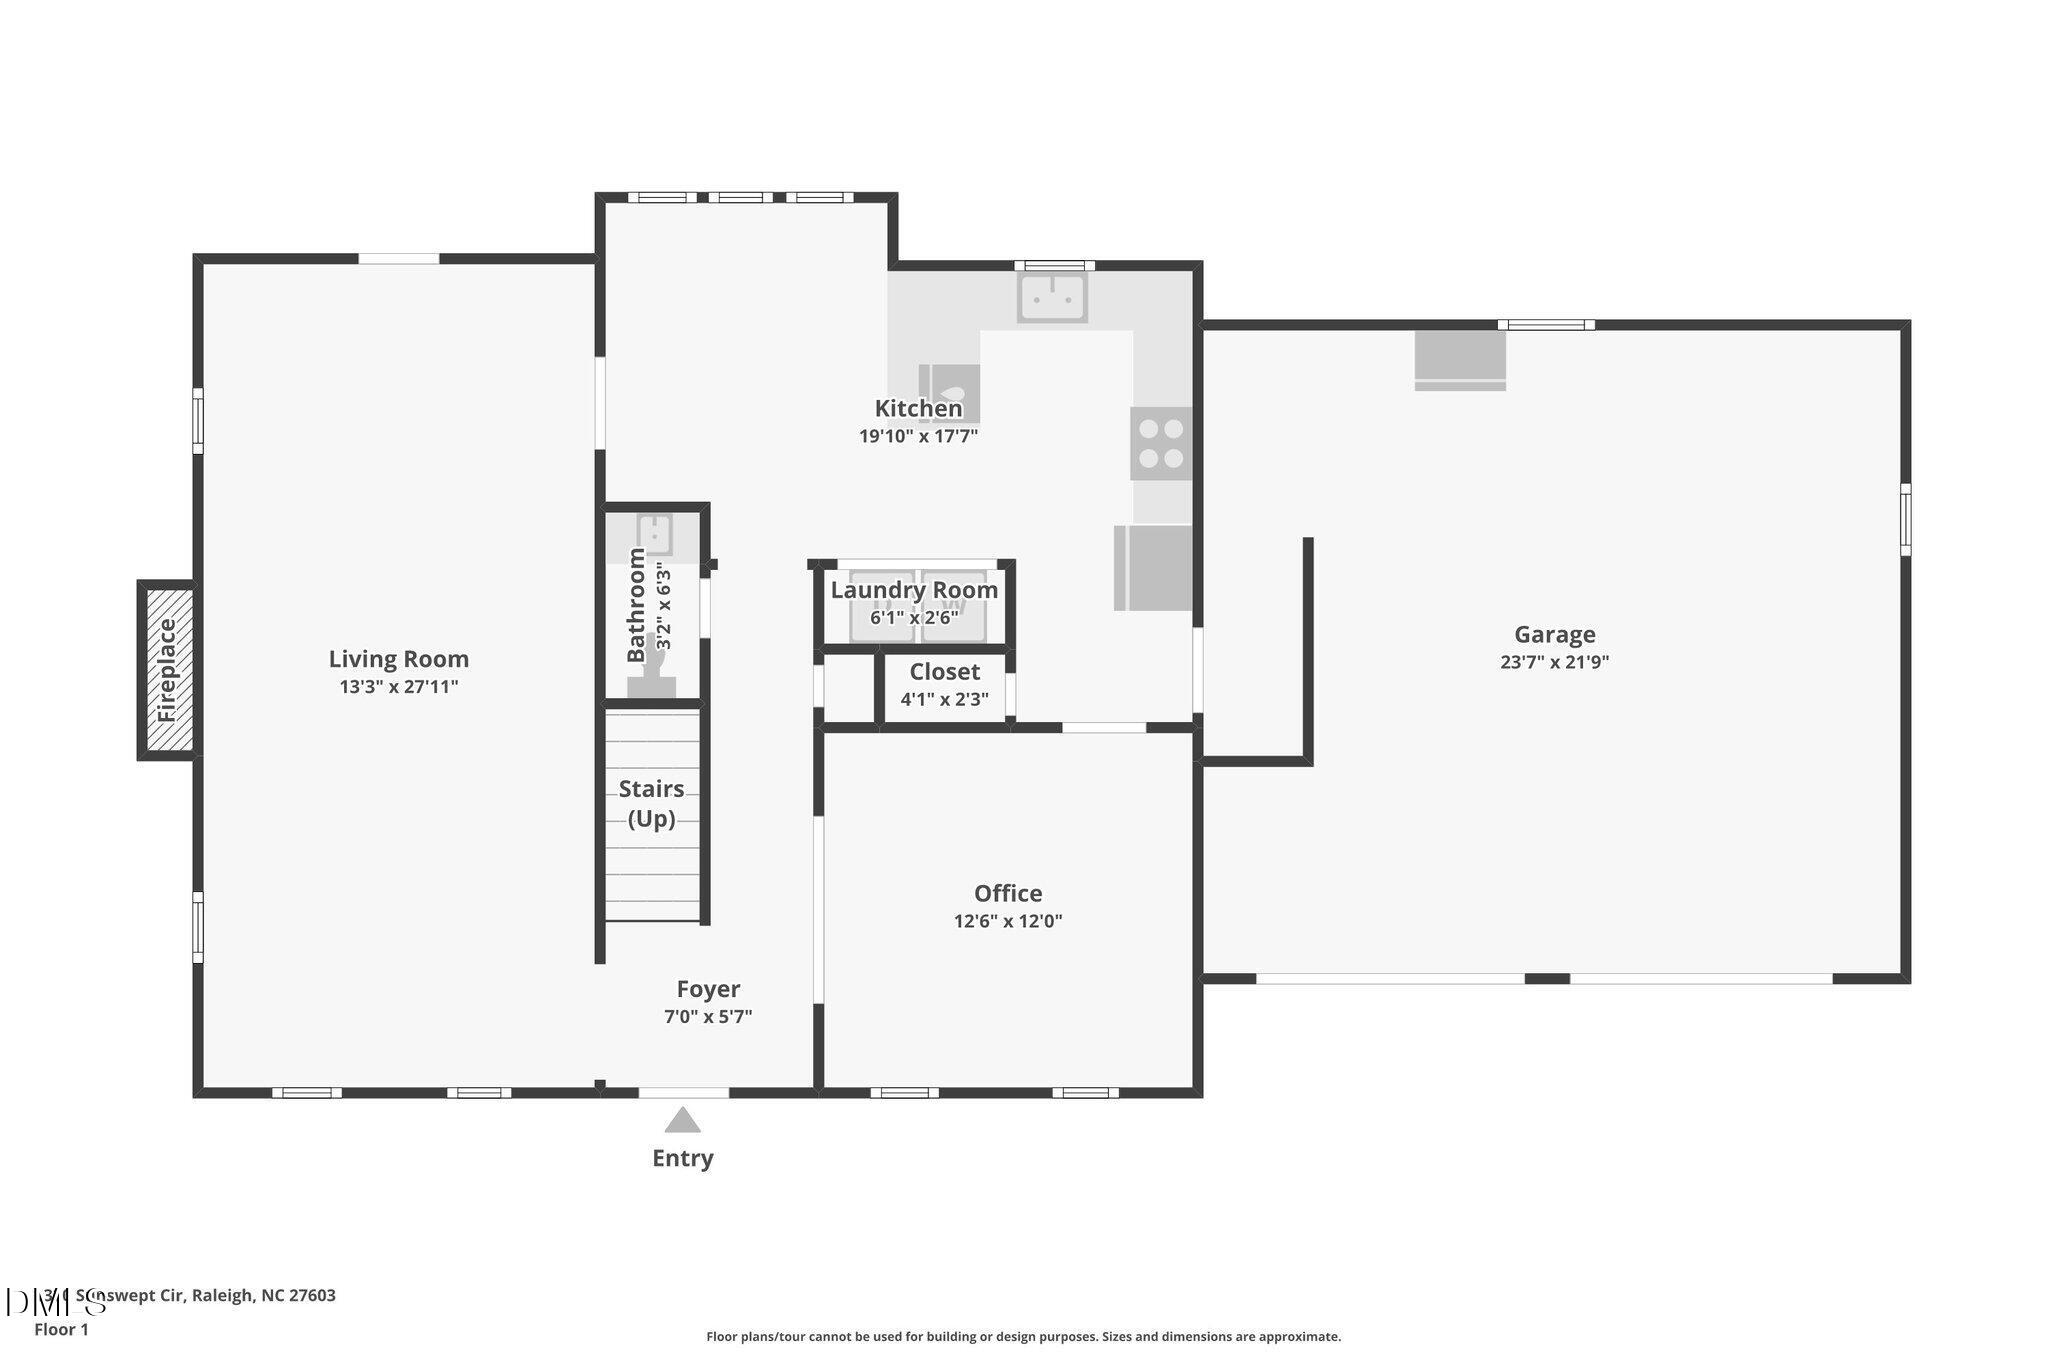
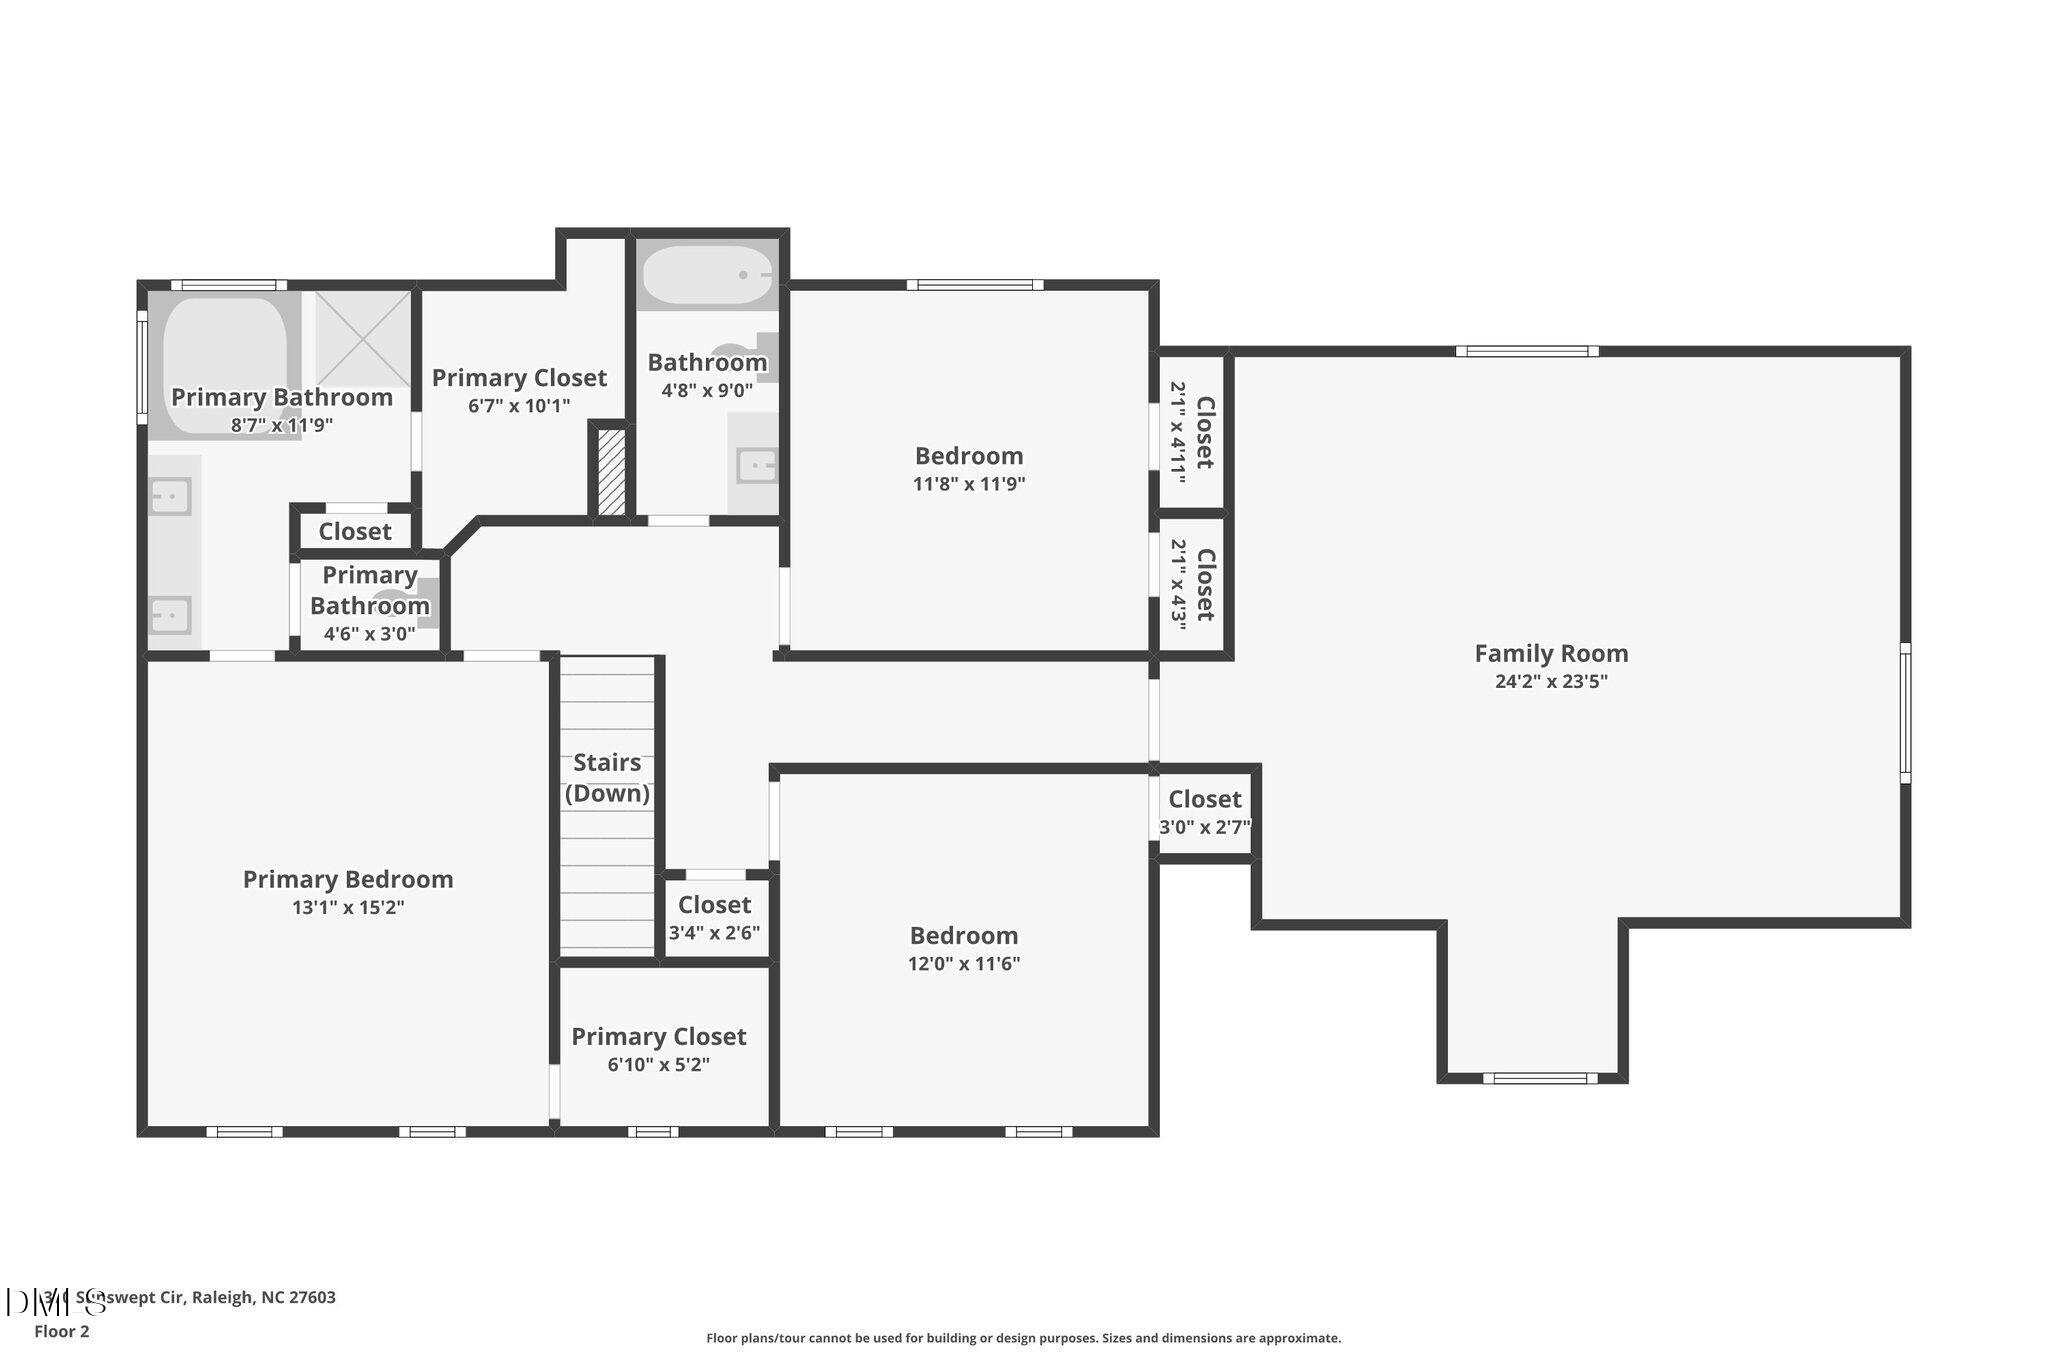
As you enter, you're met with a layout designed for the rhythms of real life. To your right, a private home office features double doors that provide the quiet you need for focused work or a cozy library nook. Across the hall, a spacious, light-filled family room anchored by a gas fireplace invites you to kick off your shoes and relax. This flows naturally into the heart of the home: a cozy kitchen and sunny breakfast area, perfect for slow Sunday mornings and lively weekday dinners.

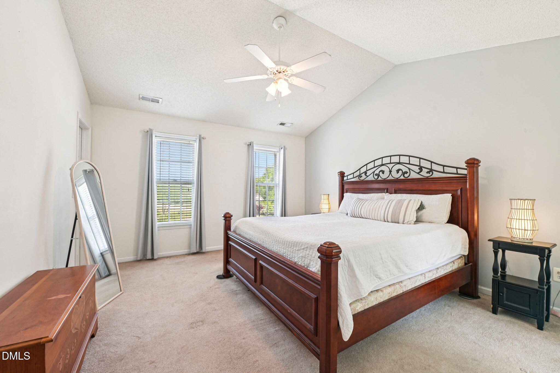
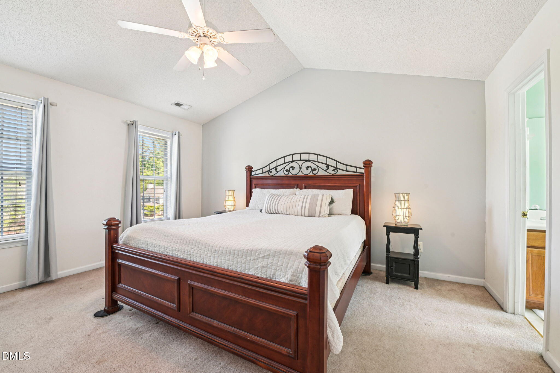
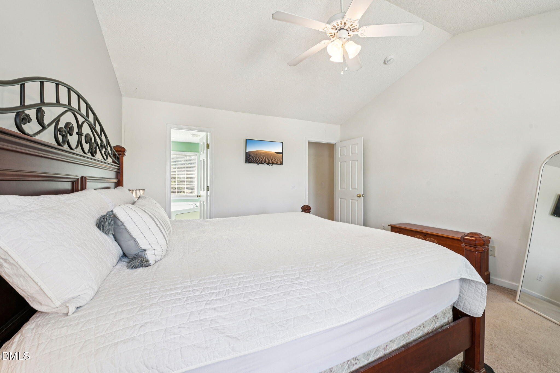
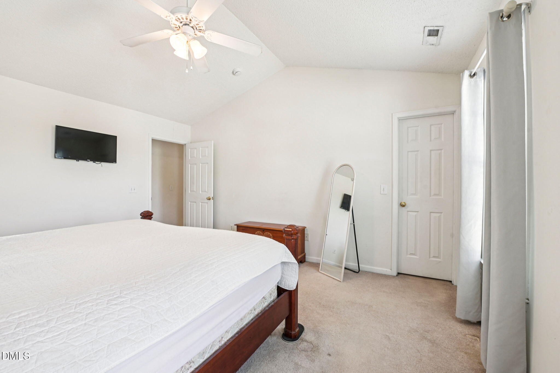
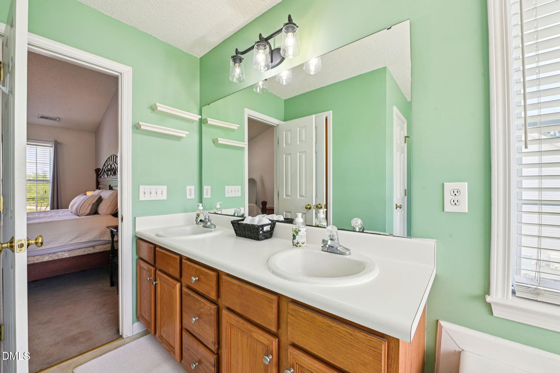
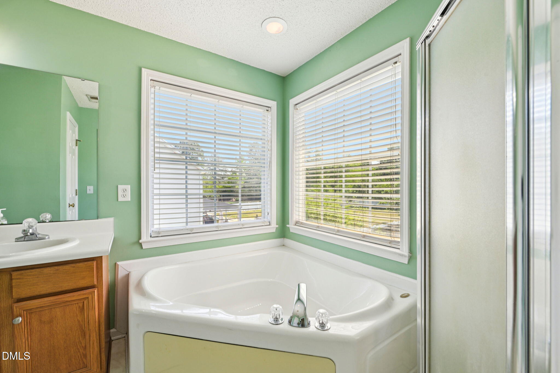
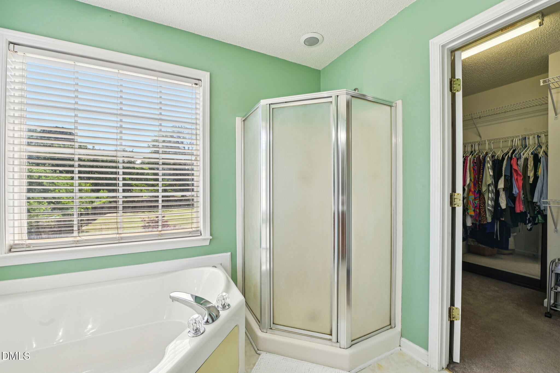
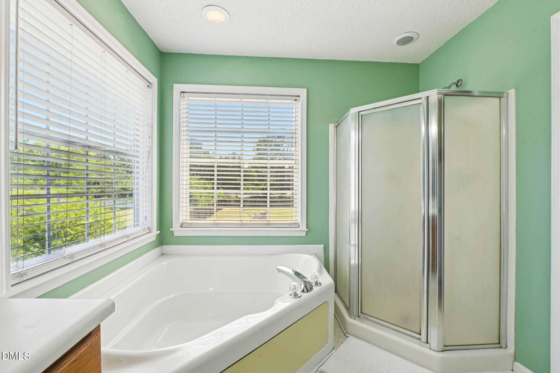
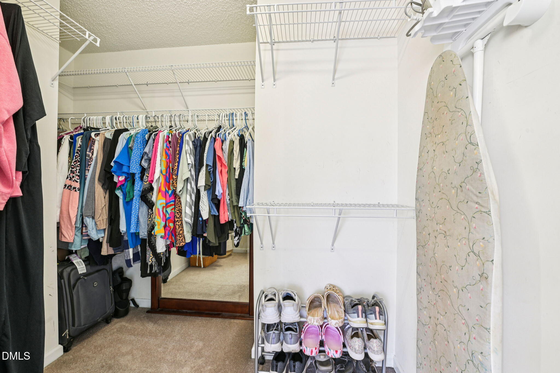
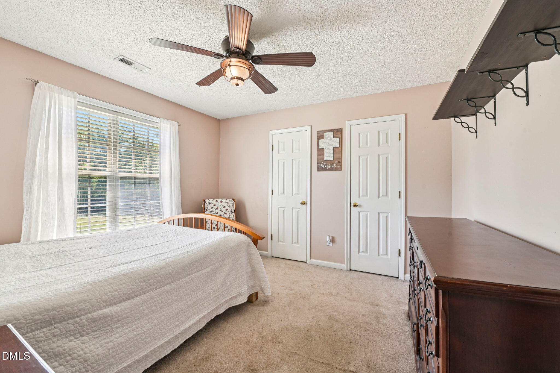
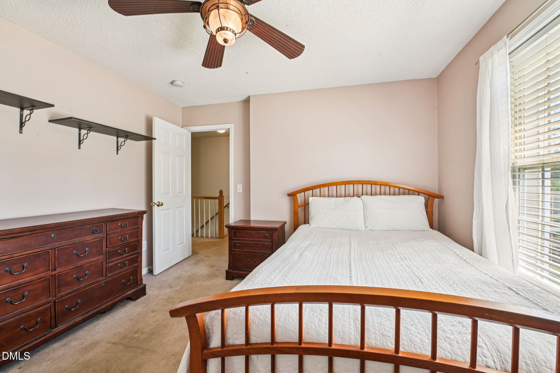
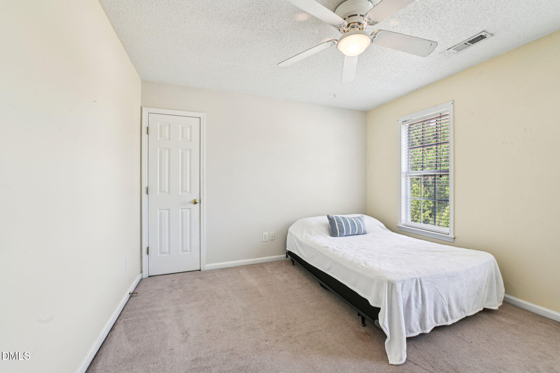
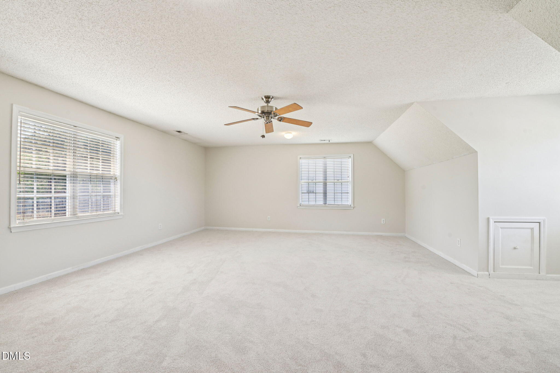
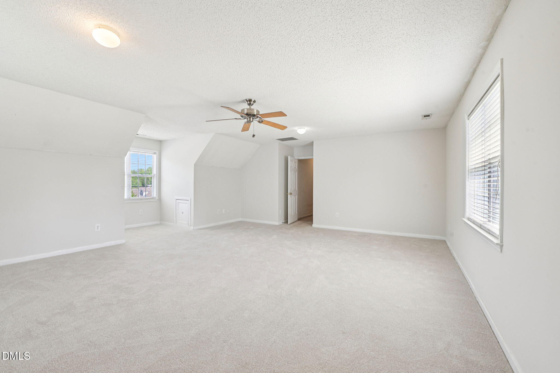
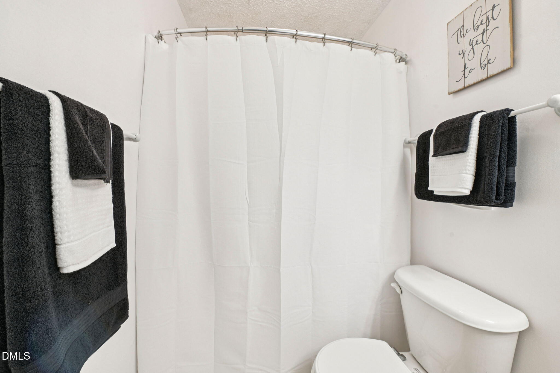
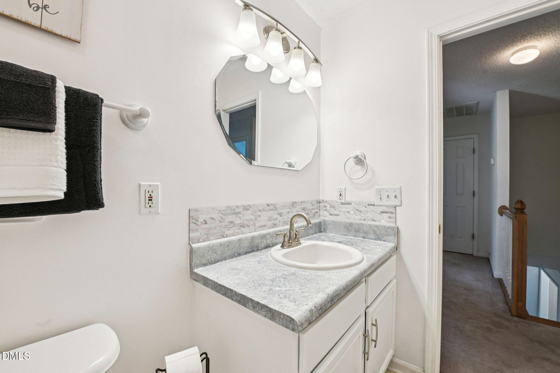
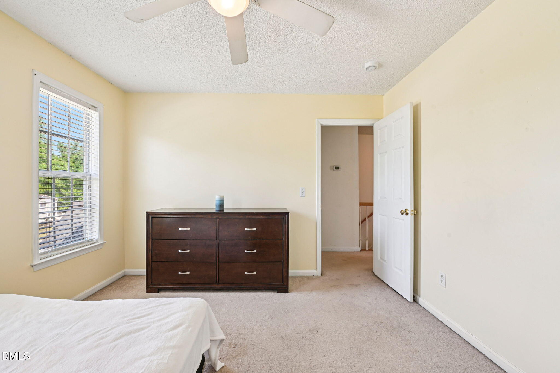
Head upstairs to find a sanctuary designed for rest and flexibility. The primary suite is a true escape, featuring elegant vaulted ceilings and two generous closets. Its ensuite bathroom is complete with dual vanities, a walk-in shower, and a soaking tub for ultimate relaxation. With two additional bright and cozy bedrooms, there is plenty of space for everyone. Just down the hall, a massive, versatile bonus room stands ready to become whatever you need--whether that's a high-energy playroom, a home theater, or a creative studio.

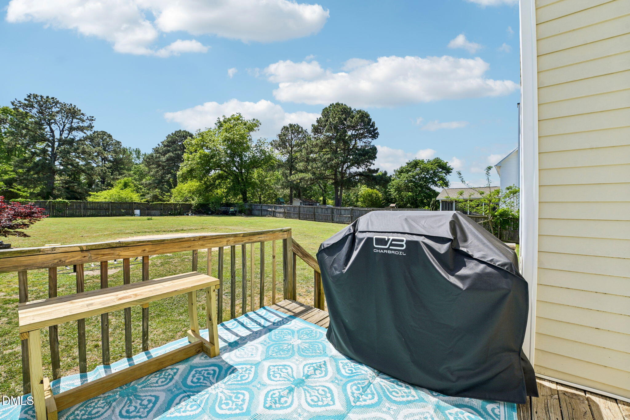
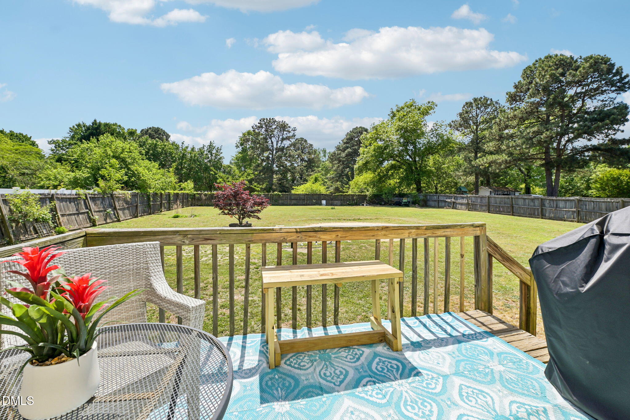
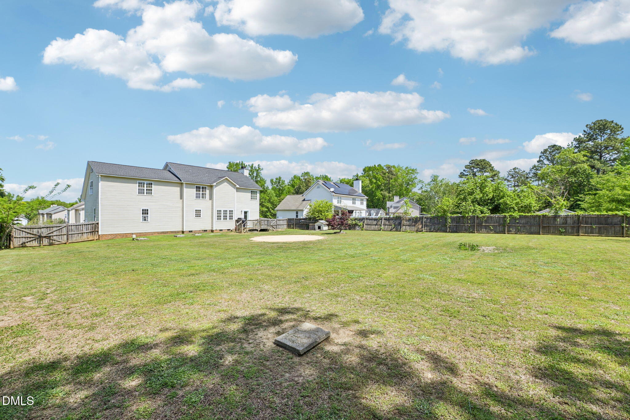
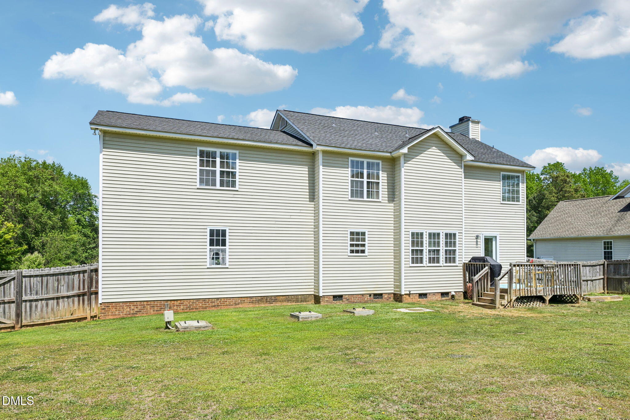
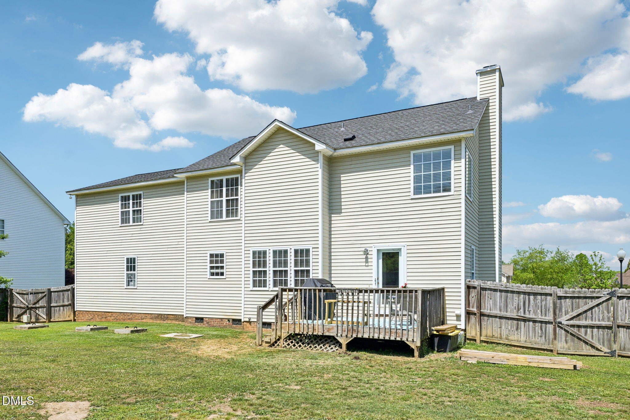
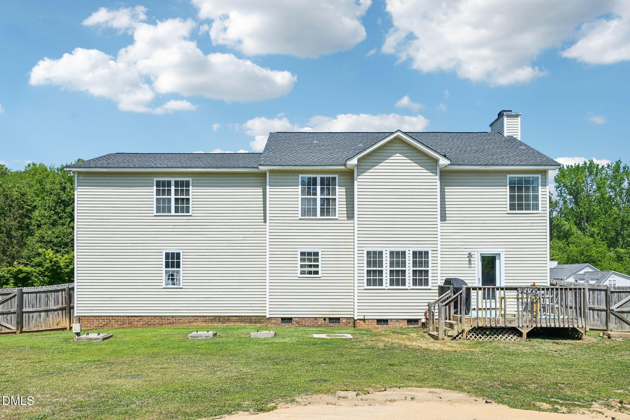
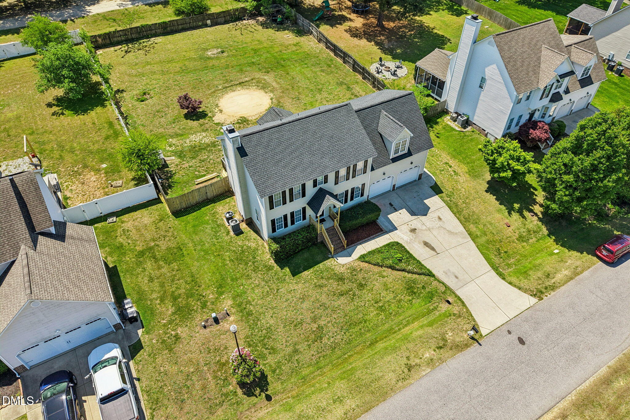
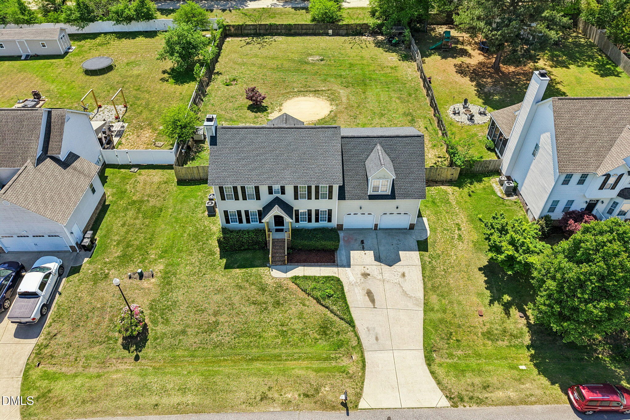
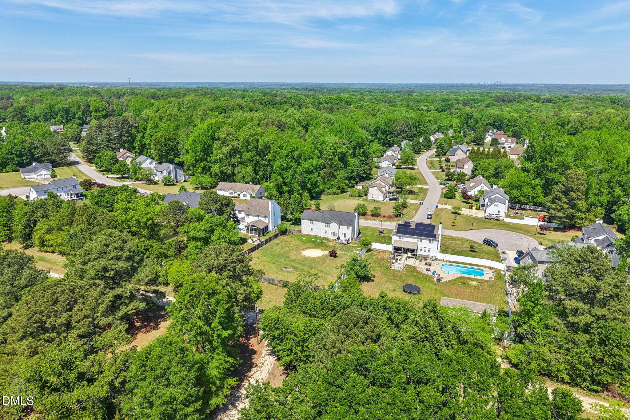
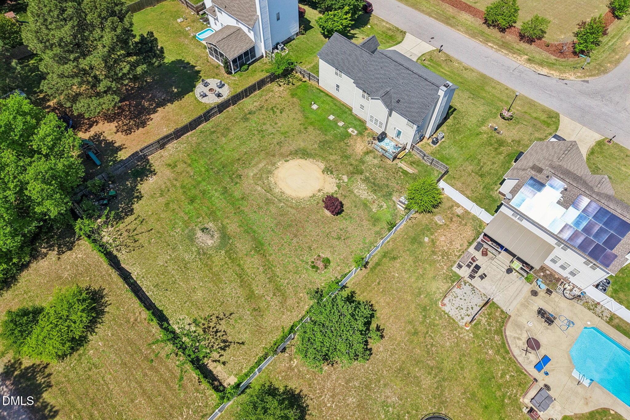
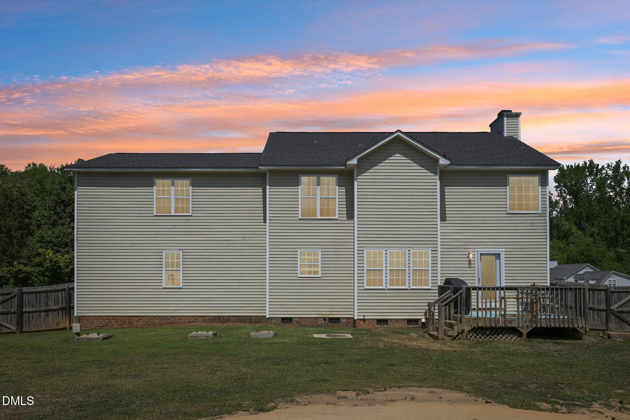
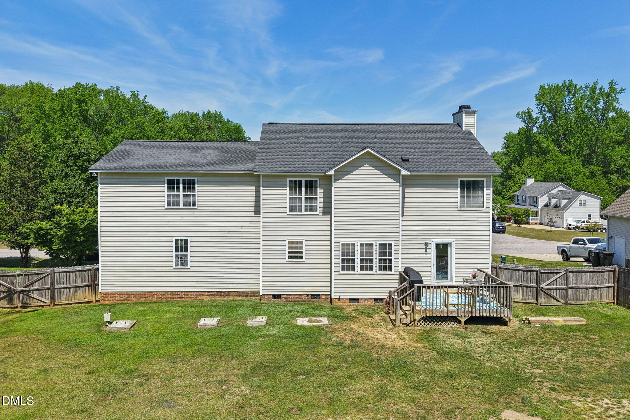
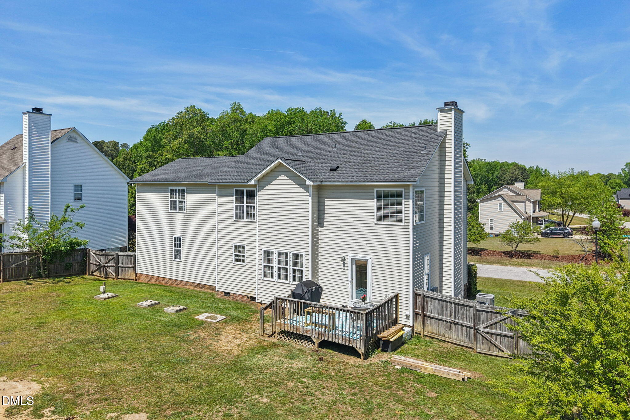
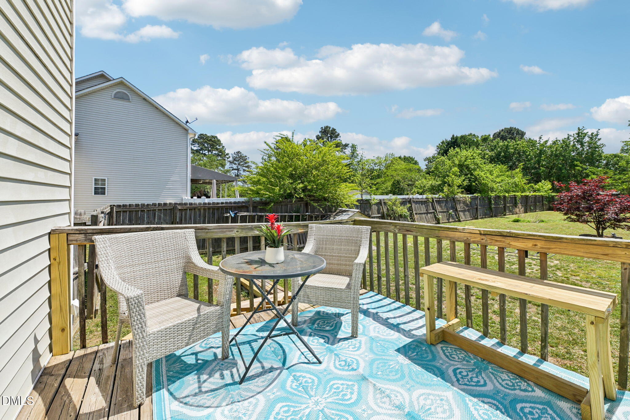
The magic continues outside in the flat, fully fenced backyard. Whether you're hosting summer BBQs on the deck, starting a seasonal garden, or setting up a playground, this space offers the privacy and security your family deserves.

This home isn't just a building; it's a canvas for your family's best memories. From the quiet neighborhood vibes to the expansive backyard, the possibilities here truly are endless.

Overview

Property Status
Sold
Date Sold
June 3, 2026
Lot Size
0.45 Acres
MLS ID
10160860
Property Type
Residential
Year Built
2004

Features & Amenities

Total Area
2,422 Sq.Ft.
Neighborhood
Raleigh
Architecture Styles
Colonial
Stories
2
Garage Spaces
2.0
Water Source
Public
Roof
Shingle
Heat Type
Heat Pump
Air Conditioning
Central Air
Fireplace
Family Room, Wood Burning
Appliances
Dishwasher, Dryer, Electric Range, Microwave, Refrigerator, Washer
Other Interior Features
Double Vanity, Laminate Counters, Separate Shower, Soaking Tub, Walk-In Closet(s)
Sewer
Septic Tank
Substructure
Brick/Mortar
Other Exterior Features
Fenced Yard
Elementary School
Wake - Rand Road
Middle School
Wake - North Garner
High School
Wake - South Garner
Sales Price
$389,900
HOA
$97/yr
Zoning
R-30

Downloads

1320 Sunswept Circle

Schedule a Tour

I would love to help you see this beautiful home! As a full-service agent, I can help you tour. Please submit an offer and answer questions about the buying process.

Thank you

for your interest in 1320 Sunswept Circle, Raleigh, NC 27603

1320 Sunswept Circle
Navigate
Raleigh

Explore Raleigh

read more
1320 Sunswept Circle
explore in 3d

Other Listings

  • 6105 Larkdale Court For Sale

    $475,000

    6105 Larkdale Court, Raleigh, NC 27609

    • 3 Beds
    • 3 Baths
    • 1,505.89 Sq.Ft.
  • 2130 Timberlake Drive For Sale

    $105,000

    2130 Timberlake Drive, Raleigh, NC 27604

View All Properties

Browse Market Listings

learn more

Follow Me On Instagram