Leave a Message

Thank you for your message. I will be in touch with you shortly.

Property Description

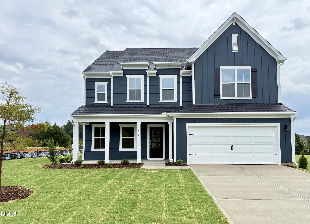
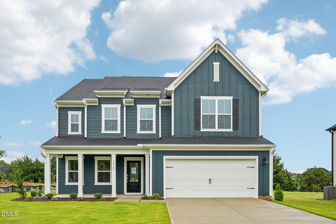
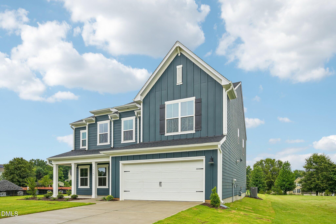
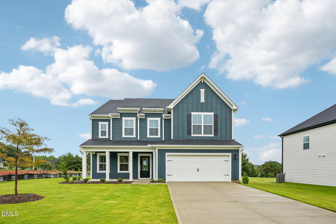
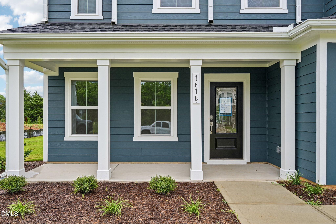
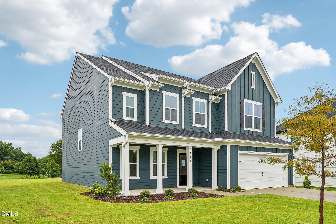
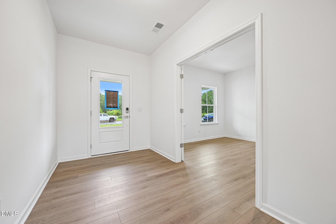
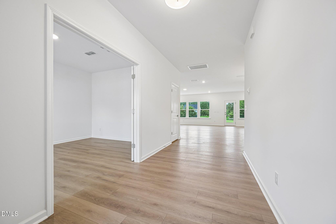
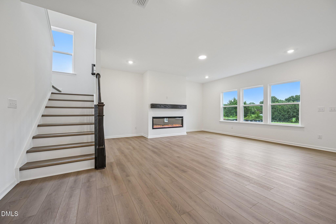
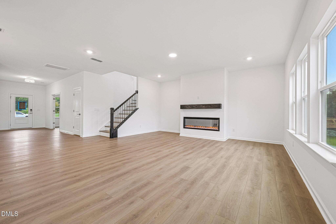
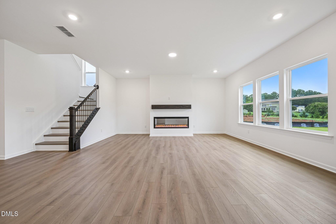
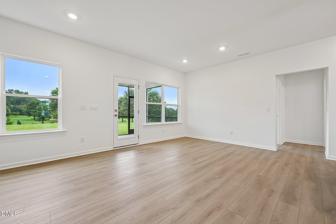
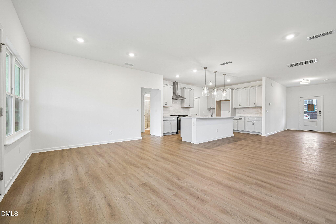
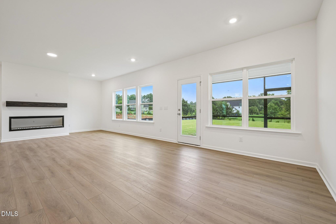
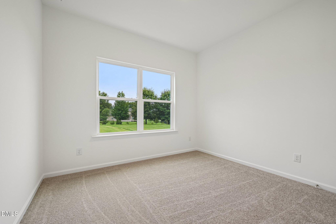
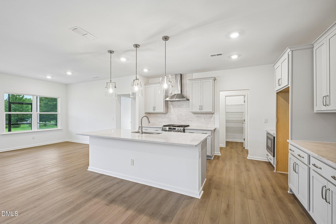
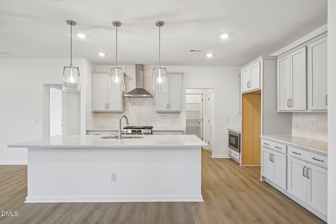
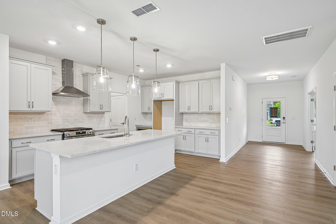
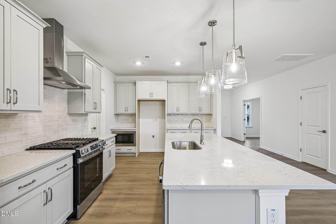
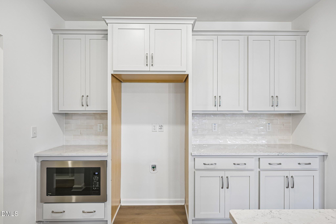
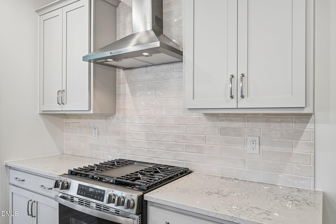
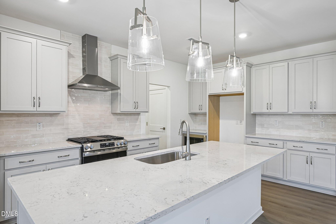
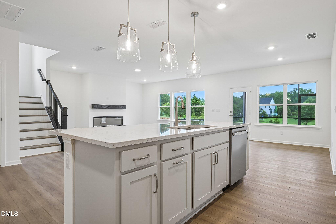
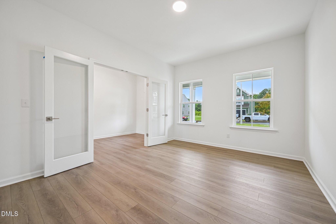
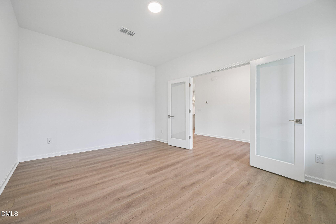
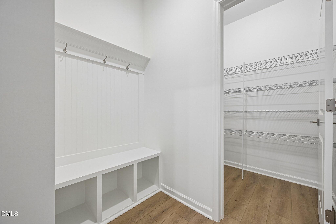
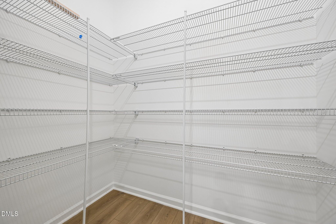
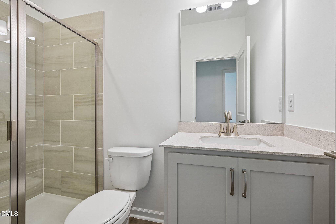
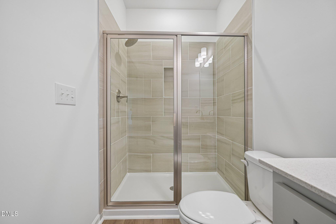
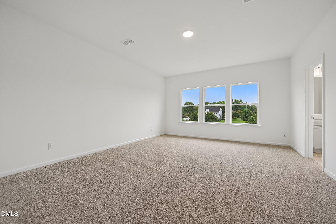
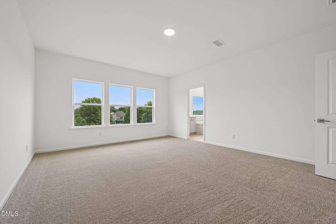
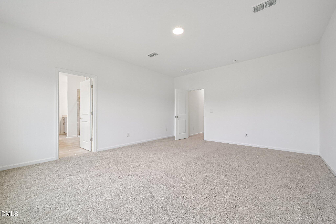
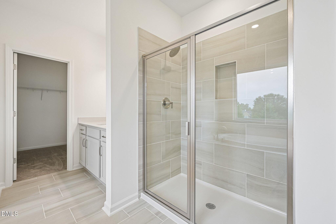
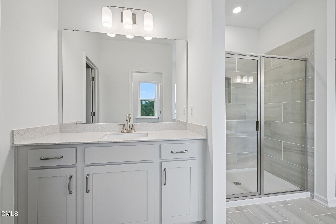
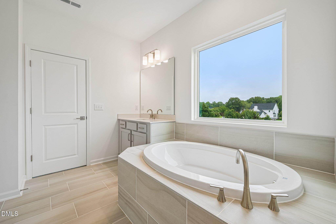
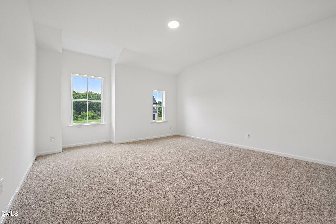
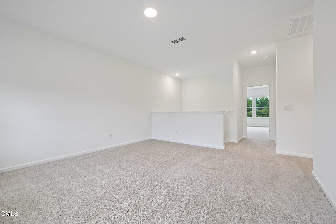
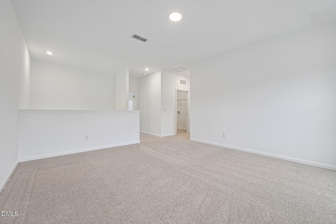
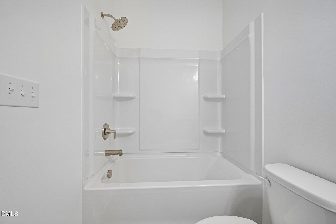
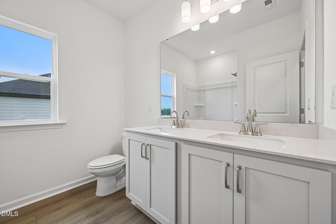
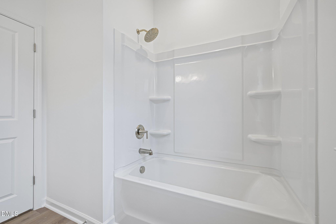
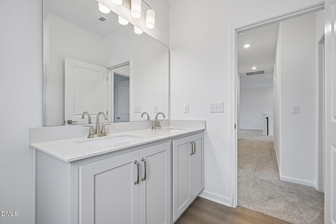
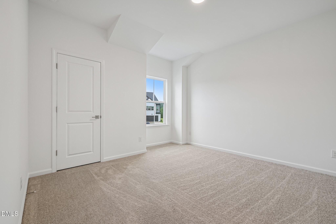
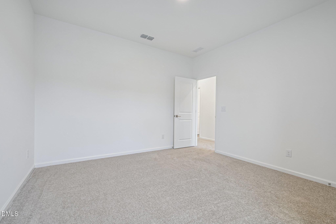
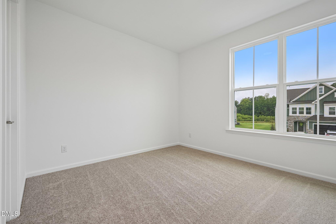
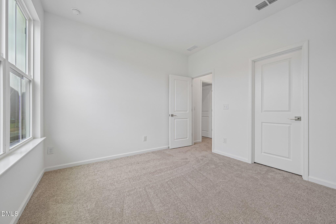
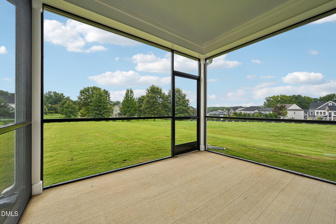
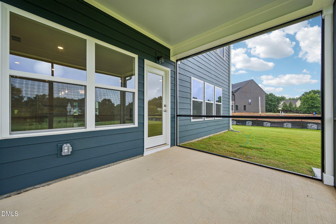
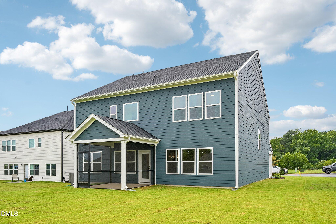
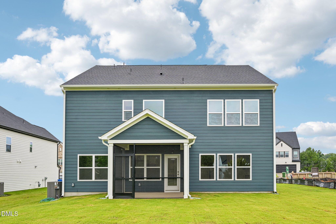
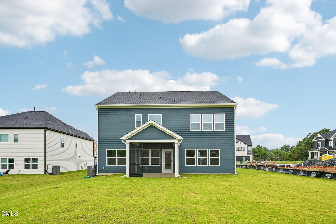
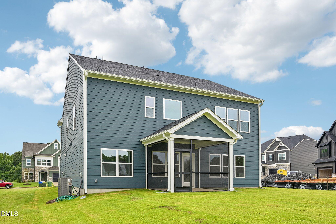
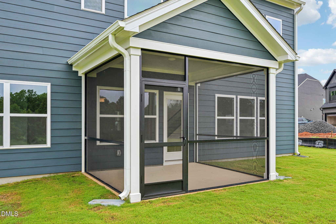
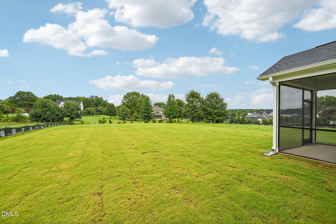
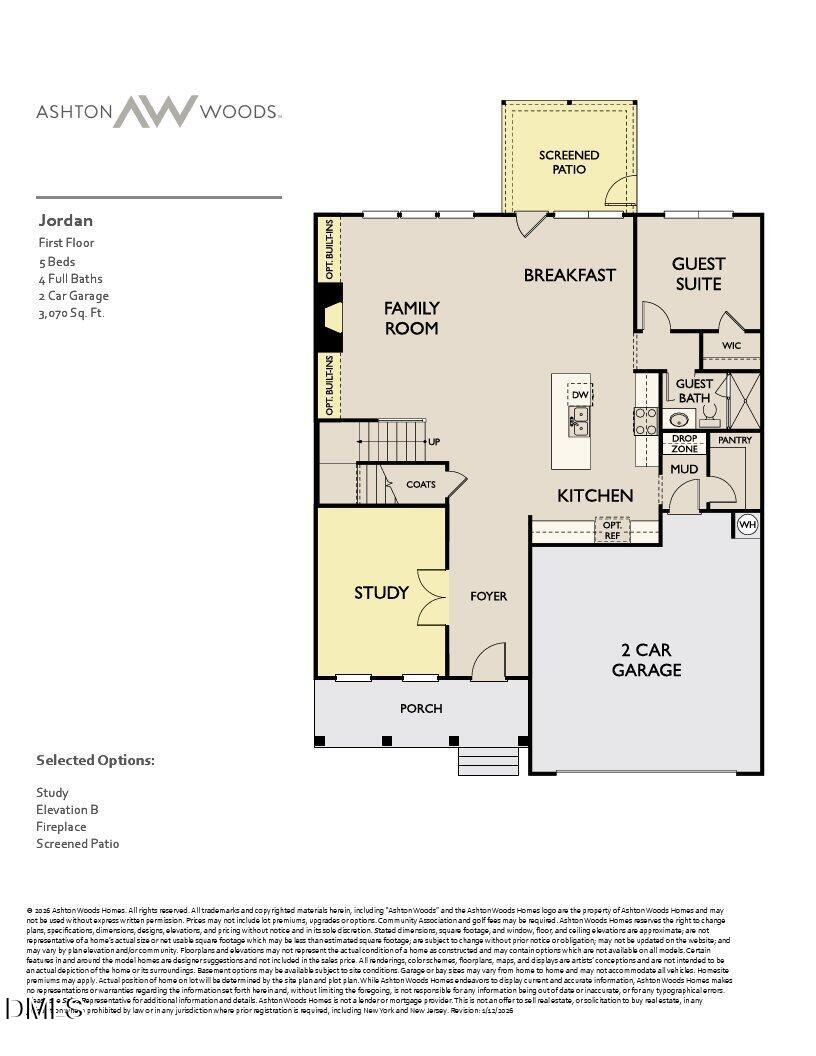
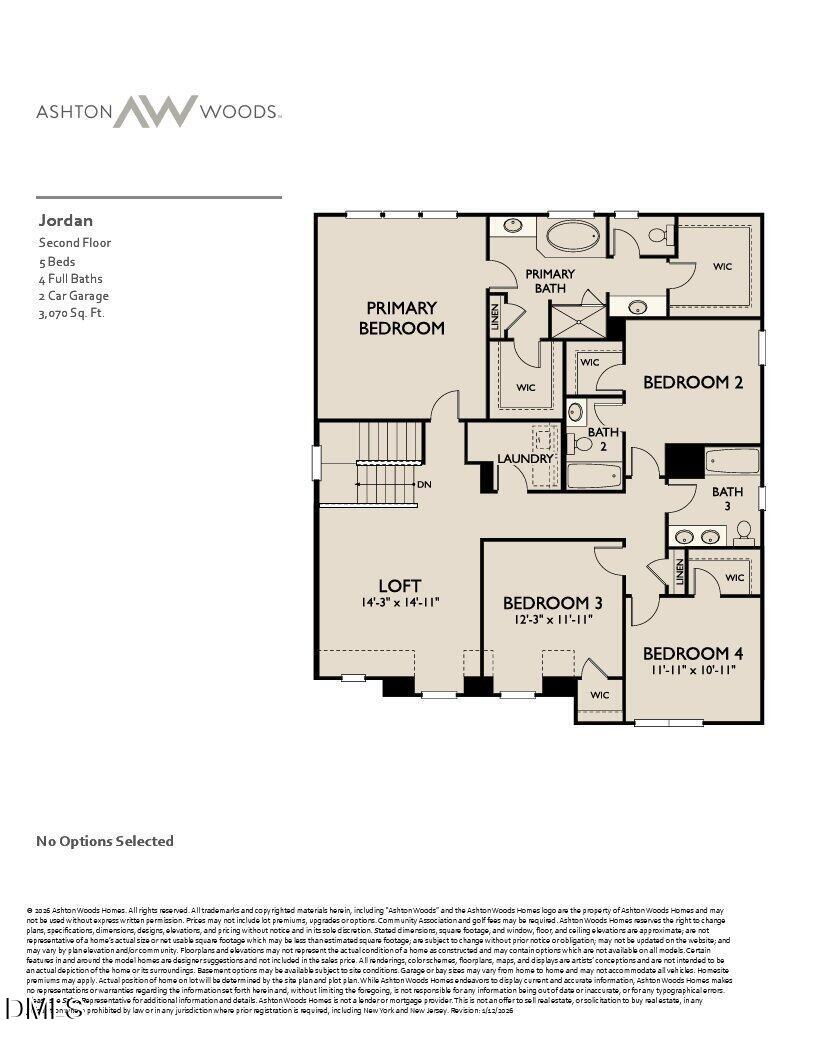
Contact Listing Agent for Incentive Details. The Jordan is a classically styled floorplan, offering you formality and function in your home. This two-story plan welcomes you into a spacious foyer with a large office. The kitchen opens directly to the breakfast area and family room, with access to the back patio. Also downstairs you'll find a guest suite with a full bath, and the mudroom and large walk-in pantry right off the garage. Upstairs privacy is offered with a split bedroom plan. This Home Features the Milan Collection - Milan is comfortably chic, a sleek gallery for high art and artful living. Grays dominate the space with dashes of smooth ceramic while decorative touches ornament with pops of wow. It has a European feel, yet is perfectly home. Situated on a generous .36 acre cul-de-sac homesite, one of the largest in the community. This homesite offers an expansive backyard and added privacy. Rowland's Grant is a new Ashton Woods community located in Fuquay-Varina, NC, that perfectly combines small-town charm with modern conveniences. It is situated near the future I-540 and just south of Holly Springs, providing easy access to Raleigh and major employment centers such as Research Triangle Park. Residents will enjoy the vibrant atmosphere of downtown Fuquay-Varina. With thoughtfully designed homes and an ideal location, this community is perfect for creating a space that reflects your personal style and passions. Rate varies by loan type and is available on a first-come, first-served basis. Rates are subject to change based on fund availability, buyer credit profile, loan-to-value ratio, and certain property characteristics. See onsite sales agents for details.

Overview

Property Status
Sold
Date Sold
September 22, 2026
Lot Size
0.35 Acres
MLS ID
10166550
Property Type
Residential
Year Built
2026

Features & Amenities

Total Area
3,074 Sq.Ft.
Neighborhood
Fuquay-Varina
Architecture Styles
Traditional
Stories
2
Garage Spaces
2.0
Water Source
Public
Roof
Architectural Shingle
Heat Type
Forced Air, Natural Gas, Zoned
Air Conditioning
Central Air, Gas, Zoned
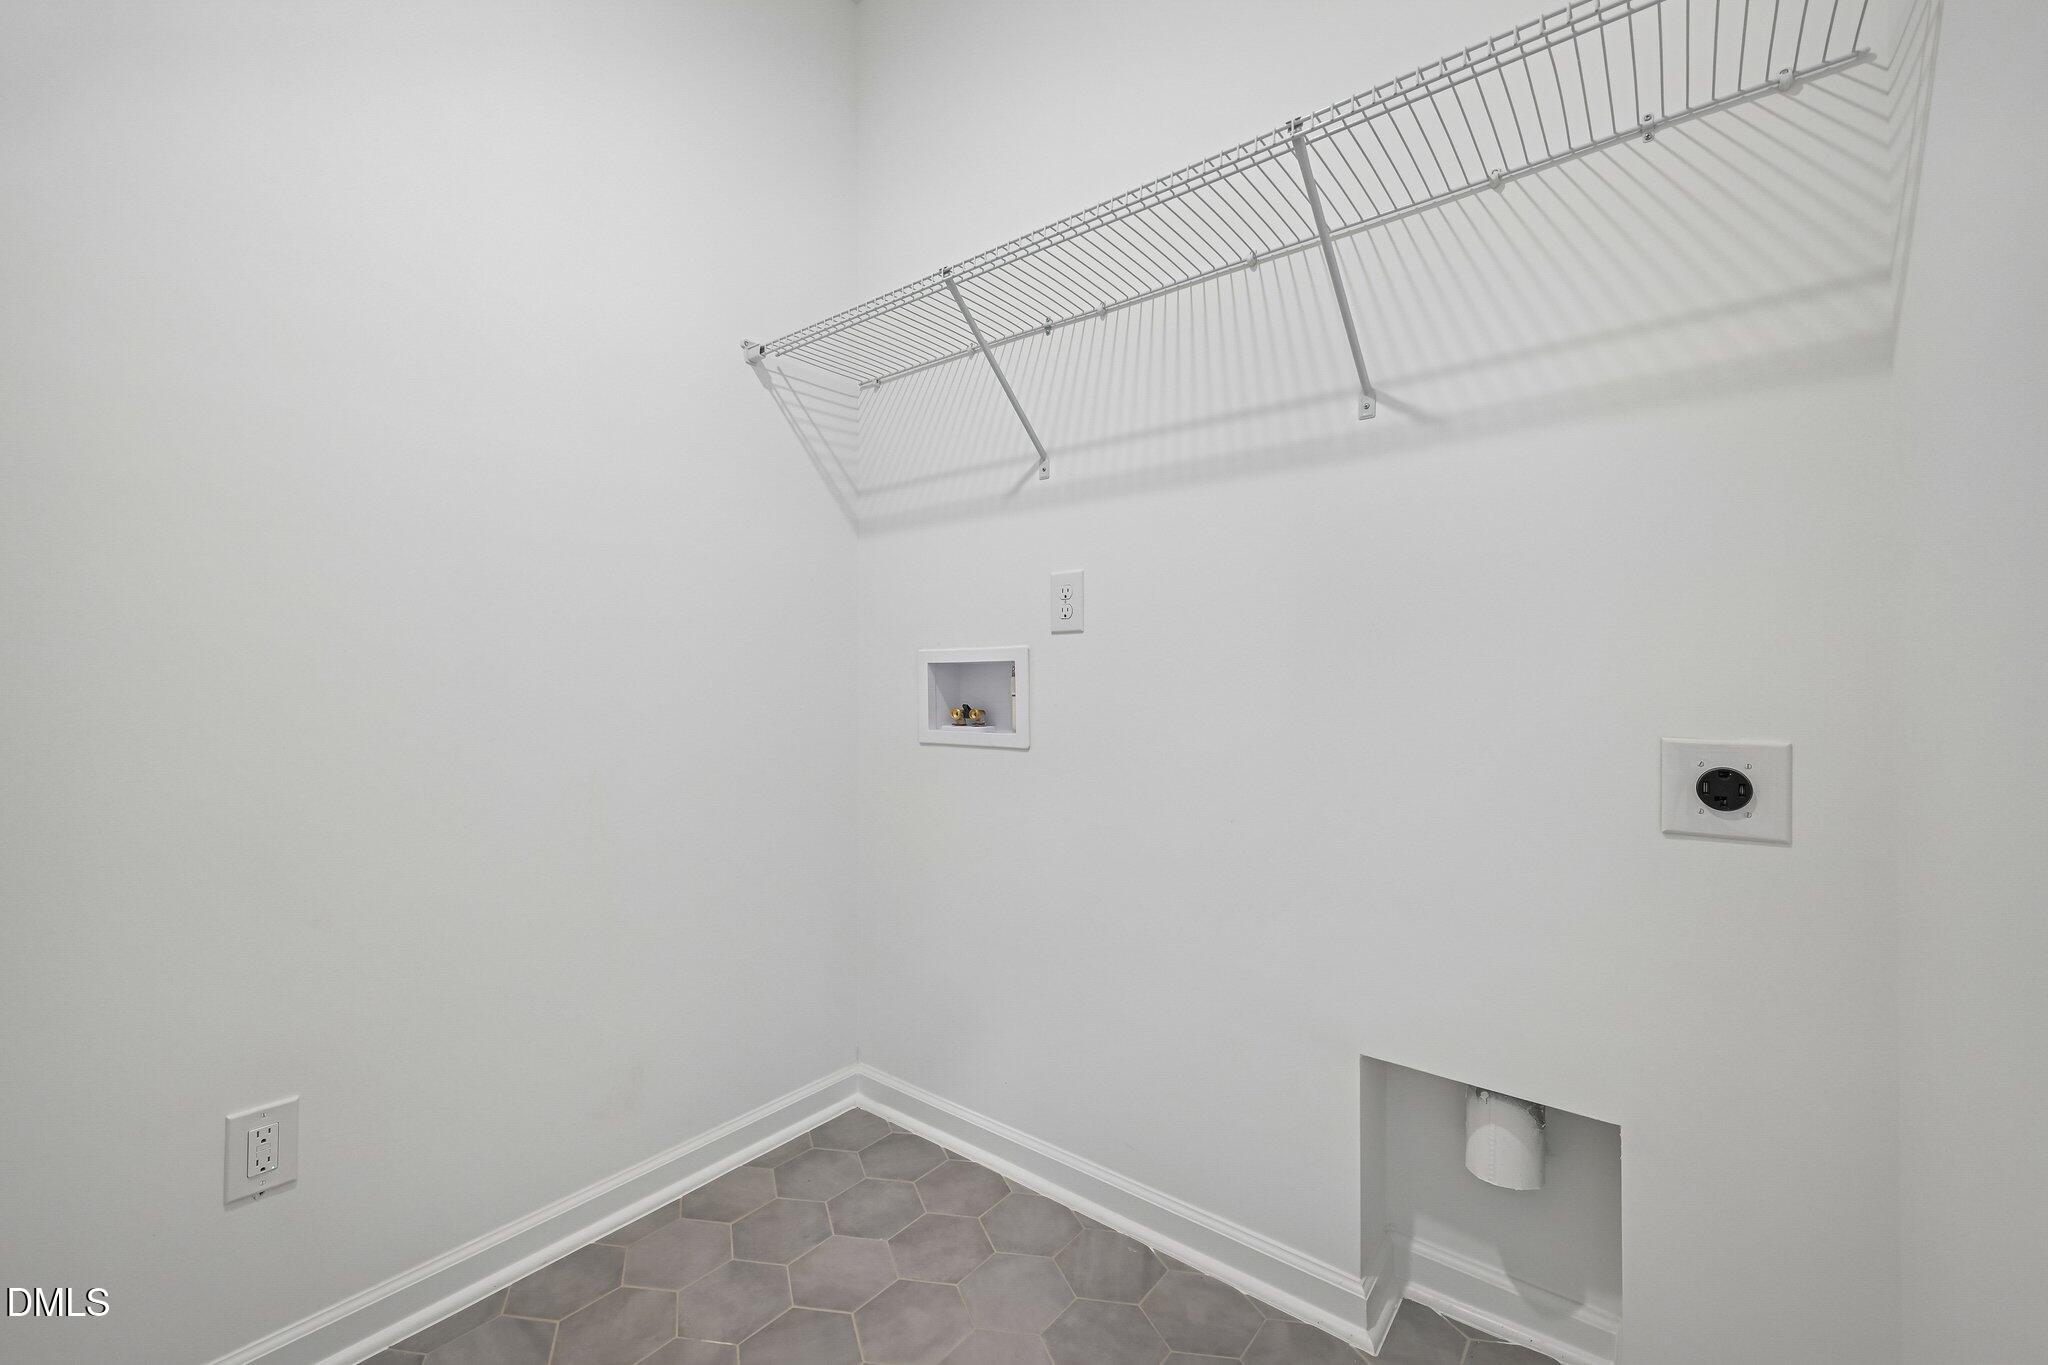
Laundry Room
Laundry Room, Upper Level
Appliances
Dishwasher, Exhaust Fan, Gas Range, Ice Maker, Microwave, Vented Exhaust Fan, Water Heater
Other Interior Features
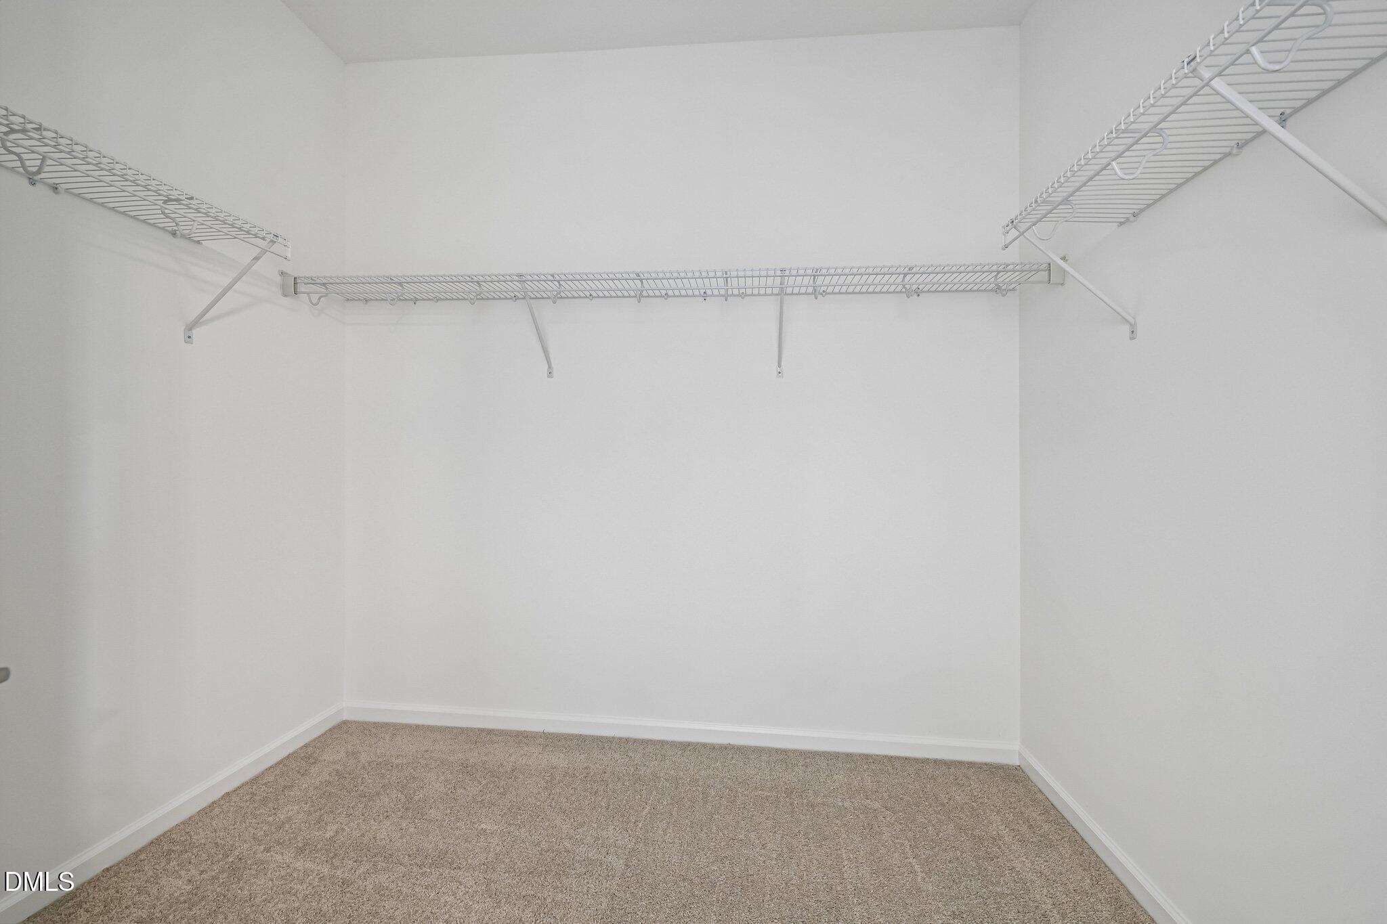
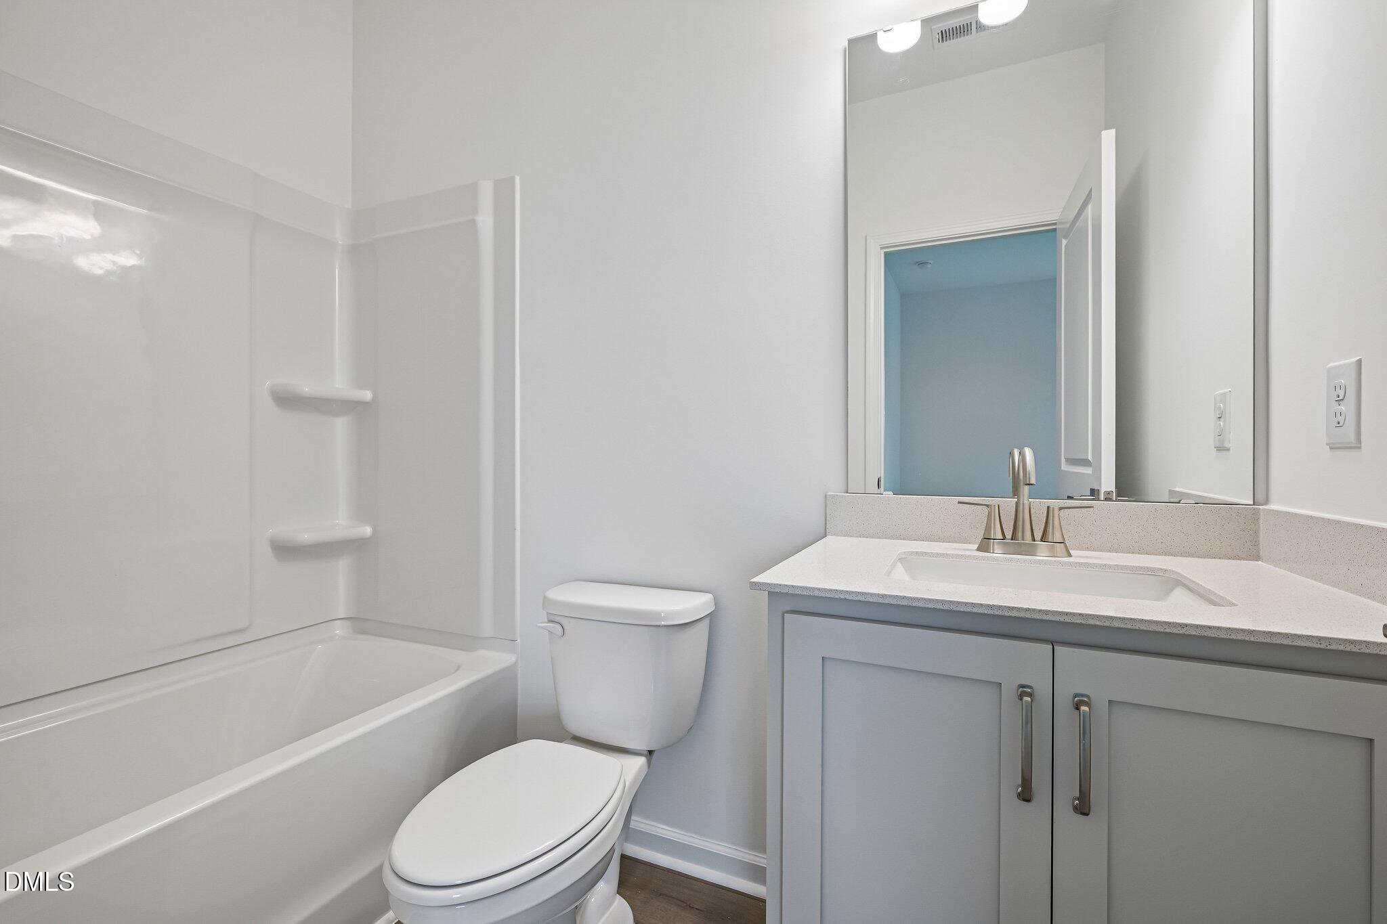
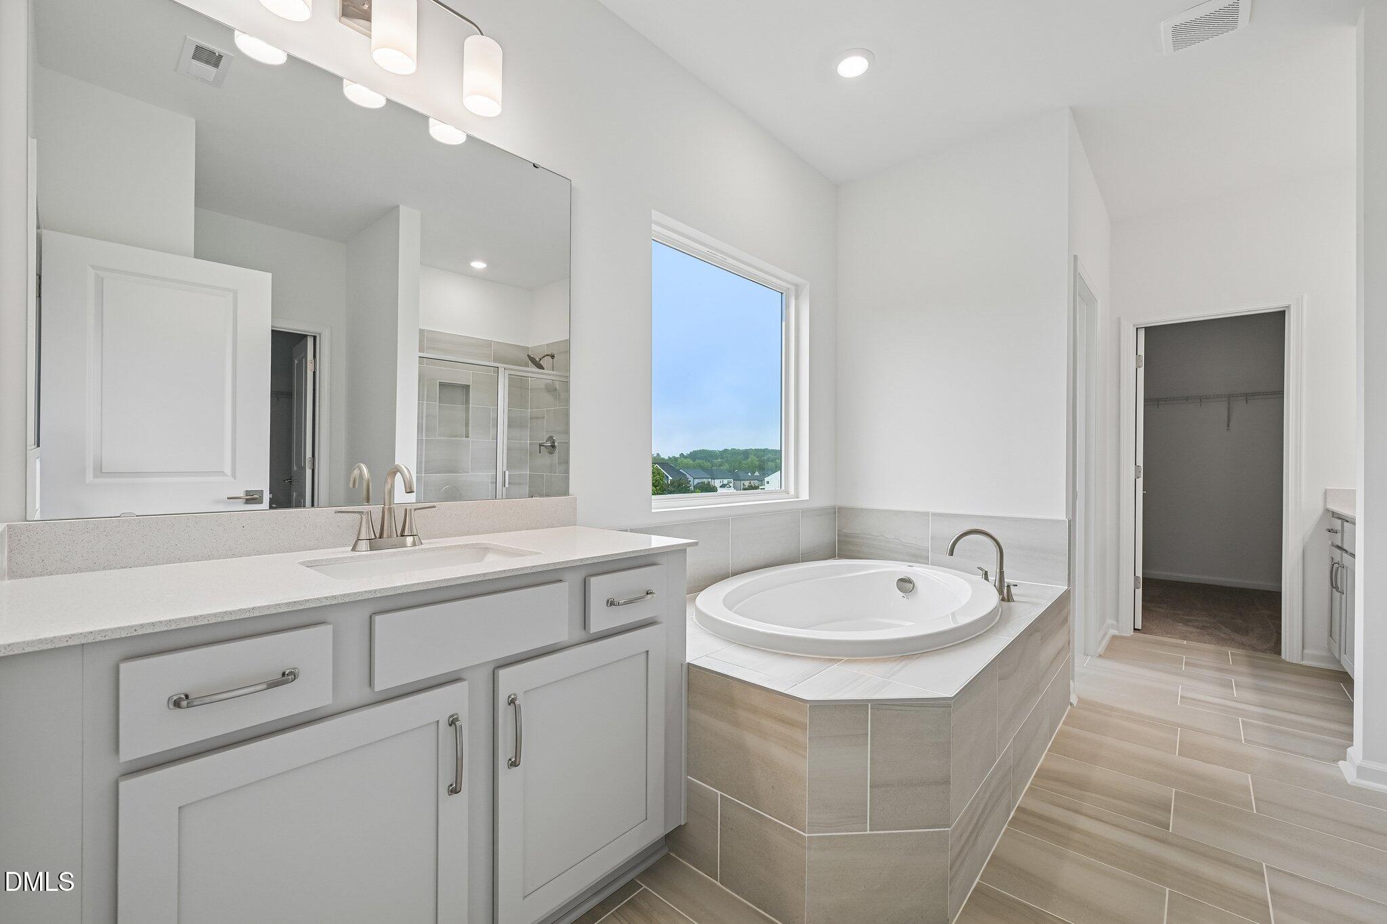
Quartz Counters, Smooth Ceilings, Soaking Tub, Walk-In Closet(s), Walk-In Shower
Sewer
Public Sewer
Substructure
Slab
HOA Amenities
Picnic Area, Playground
Elementary School
Wake - Hilltop Needmoore Road Elementary
Middle School
Wake - West Lake Middle
High School
Wake - Middle Creek High
Sales Price
$630,990
HOA
$49/3 mos

Downloads

1618 Immagene Way 72

Schedule a Tour

I would love to help you see this beautiful home! As a full-service agent, I can help you tour. Please submit an offer and answer questions about the buying process.

Thank you

for your interest in 1618 Immagene Way 72, Fuquay Varina, NC 27526

1618 Immagene Way 72
Navigate
Fuquay-Varina

Explore Fuquay-Varina

read more

Browse Market Listings

learn more

Follow Me On Instagram