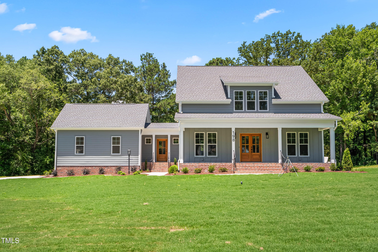
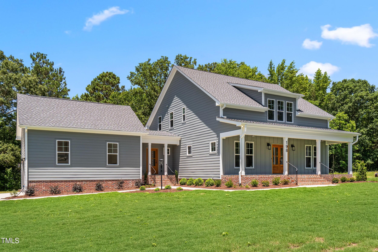
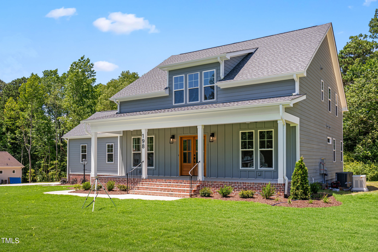
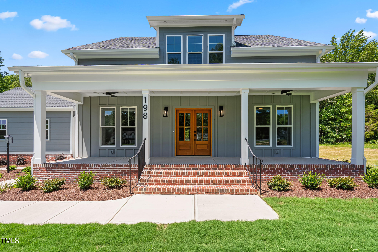
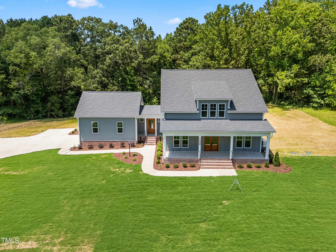
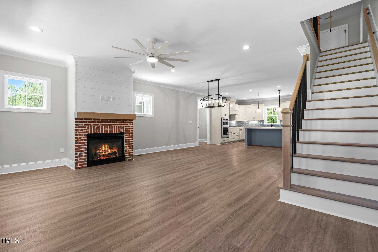
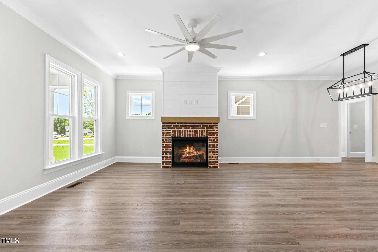
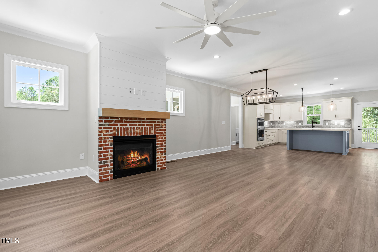
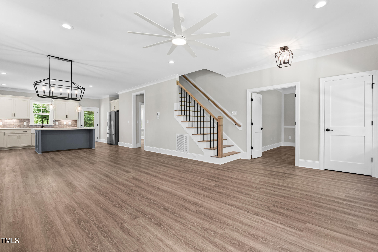
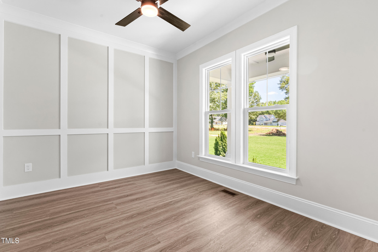
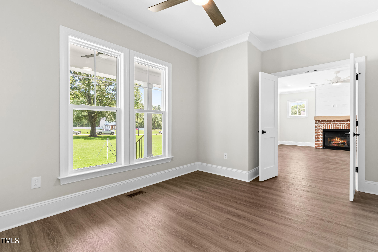
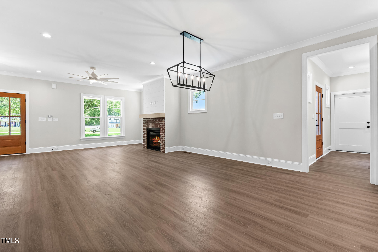
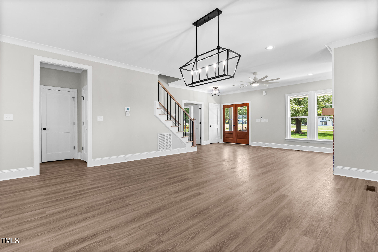
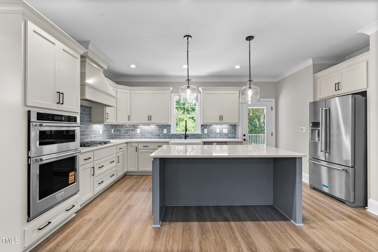
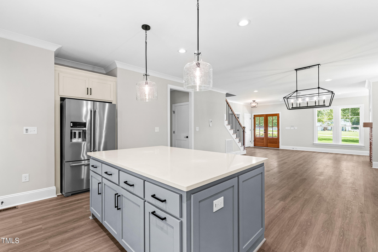
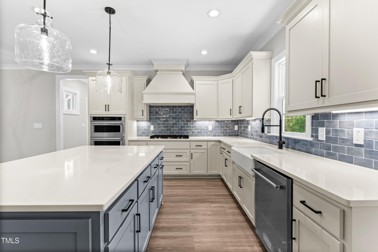
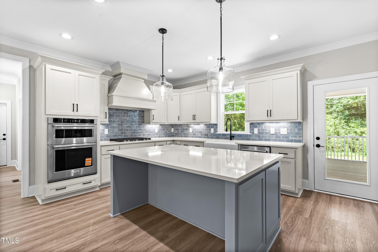
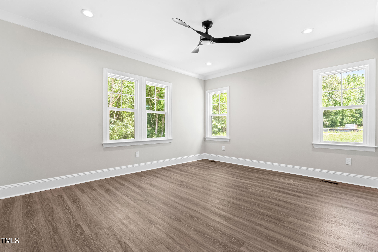
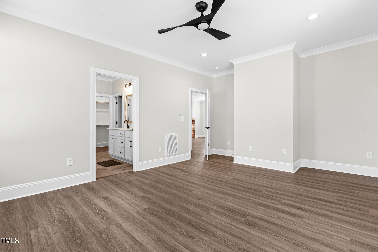
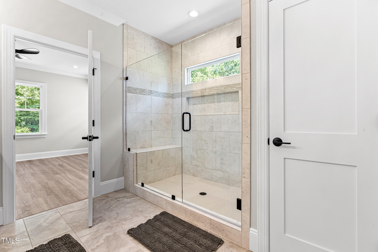
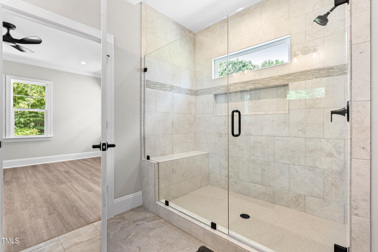
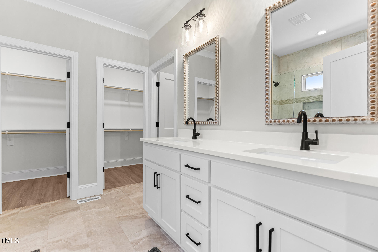
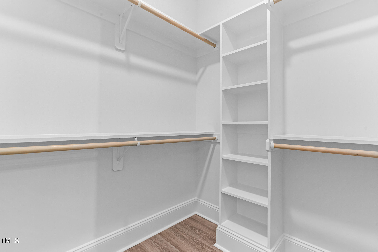
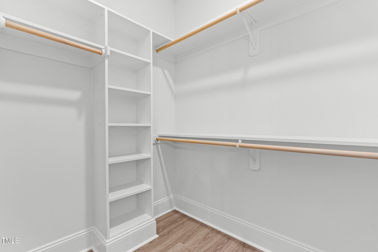
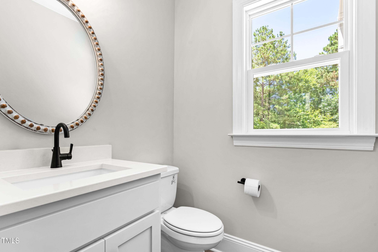
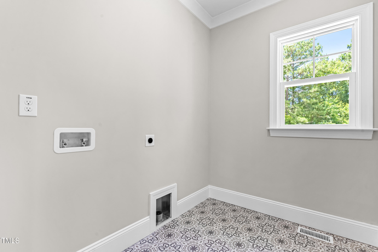
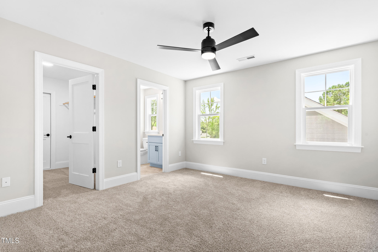
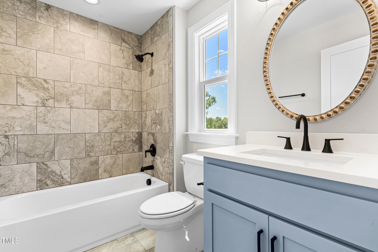
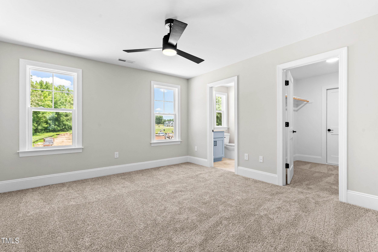
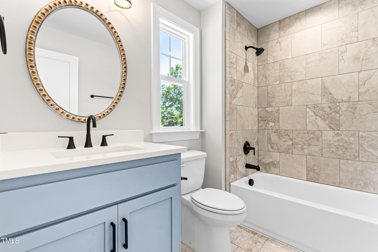
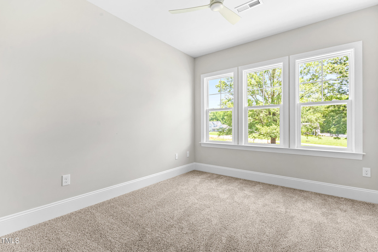
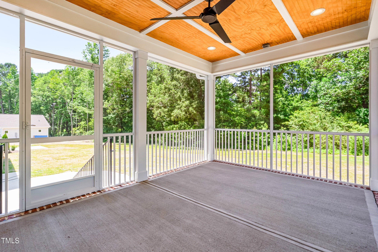
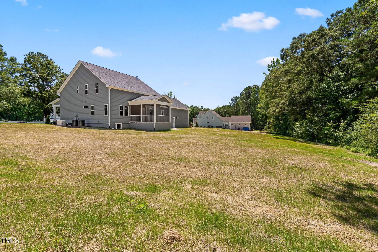
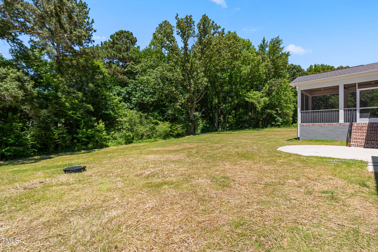
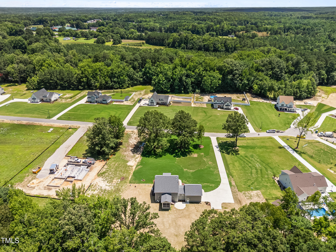
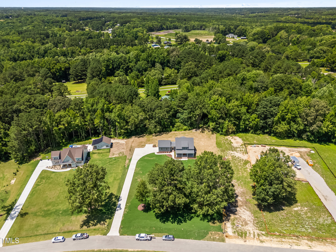
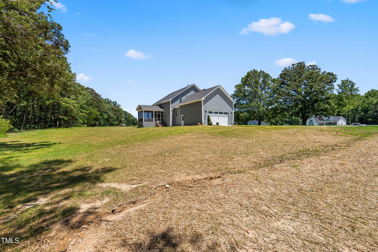
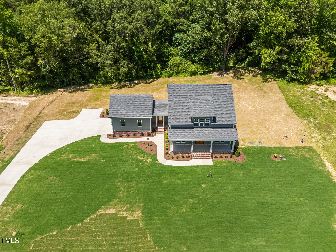
The Alice floor plan offers 3 bedrooms & 3.5 baths. Featuring a 1st floor primary suite plus an office. 2nd floor includes a bonus room and also 2 spacious bedrooms, each with their own en suite bathroom and walk in closet.
Overview
Property Status
Sold
Date Sold
June 18, 2025
Lot Size
1.48 Acres
MLS ID
10049838
Property Type
Residential
Year Built
2024
Features & Amenities
Total Area
2,430 Sq.Ft.
Architecture Styles
Traditional
Stories
2
Garage Spaces
2.0
Water Source
Public
Roof
Architectural Shingle
Lot Features
Landscaped
Parking
Attached, Concrete, Driveway, Garage, Garage Door Opener, Garage Faces Front
Heat Type
Electric, Forced Air, Heat Pump
Air Conditioning
Central Air, Zoned
Laundry Room
Laundry Room, Main Level
Fireplace
Gas Log, Living Room, Propane
Appliances
Dishwasher, Gas Range, Microwave, Propane Water Heater, Wall Oven
Other Interior Features
Bathtub/Shower Combination, Ceiling Fan(s), Double Vanity, Eat-in Kitchen, High Ceilings, Kitchen Island, Kitchen/Dining Room Combination, Living/Dining Room Combination, Pantry, Primary Downstairs, Quartz Counters, Separate Shower, Smooth Ceilings, Walk-In Closet(s), Walk-In Shower, Water Closet
Sewer
Septic Tank
Substructure
Other
Disability Features
Accessible Washer/Dryer
Security Features
Smoke Detector(s)
Other Exterior Features
Rain Gutters
Elementary School
Johnston - Corinth Holder
Middle School
Johnston - Archer Lodge
High School
Johnston - Corinth Holder
Sales Price
$736,113
Downloads
Schedule a Tour
I would love to help you see this beautiful home! As a full-service agent, I can help you tour. Please submit an offer and answer questions about the buying process.
My promise is a process that feels easy and genuinely yours. Whatever you’re hoping for, I’ll be right there with you, from hello to the closing table and beyond.