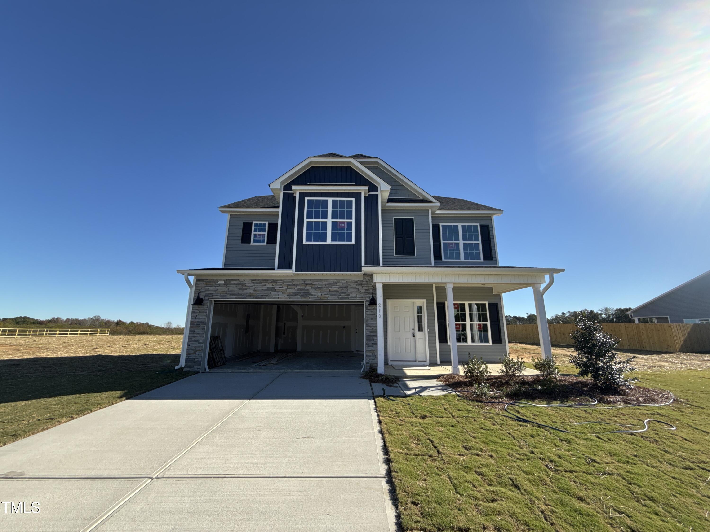
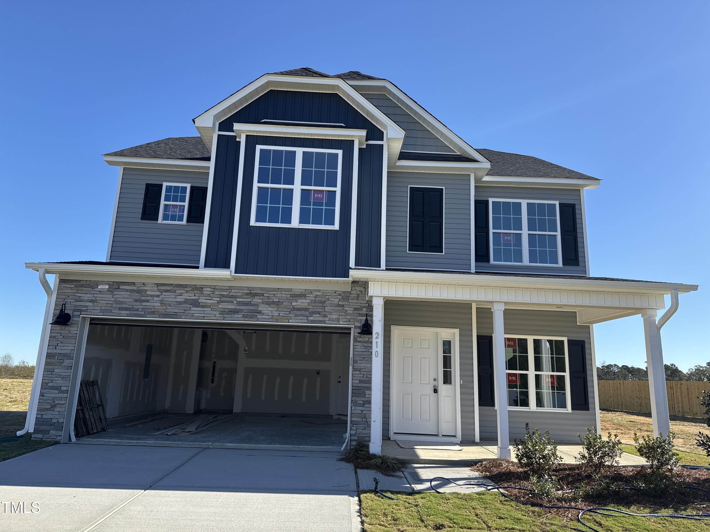
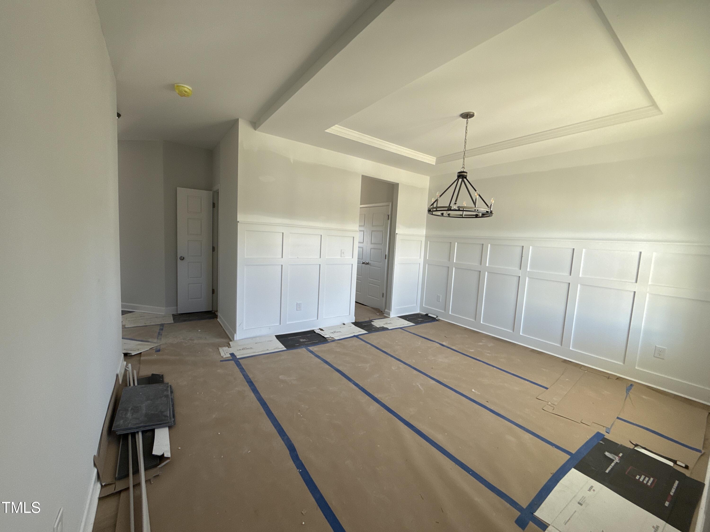
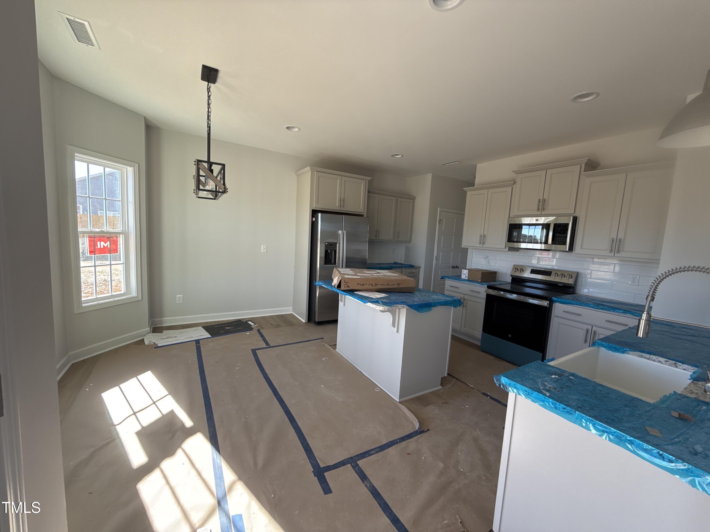
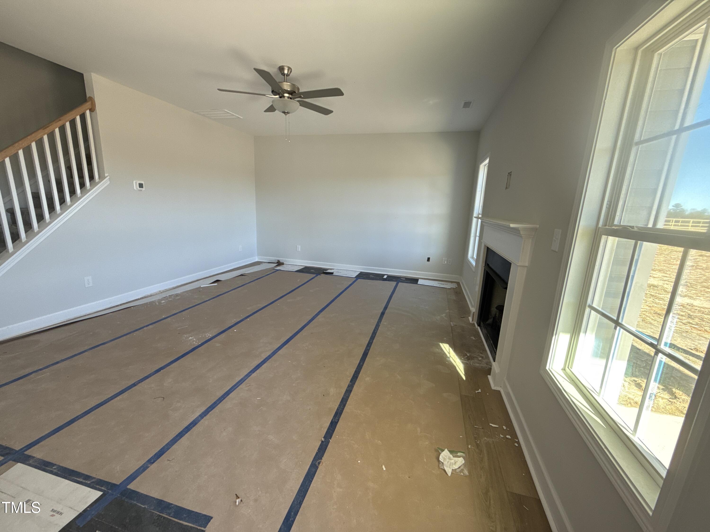
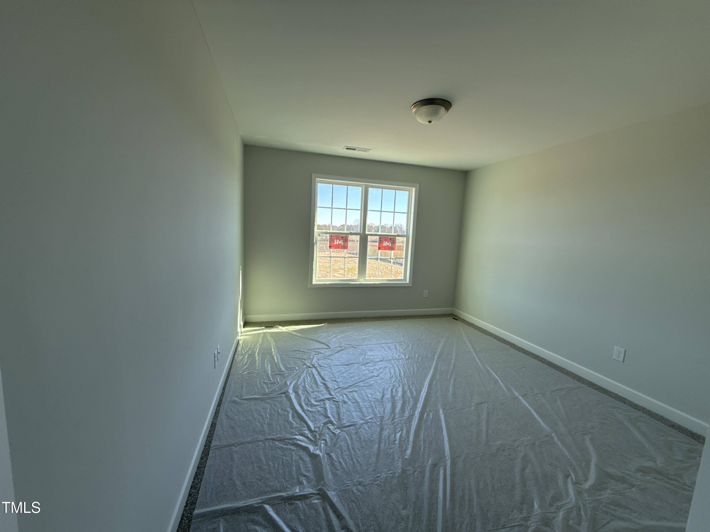
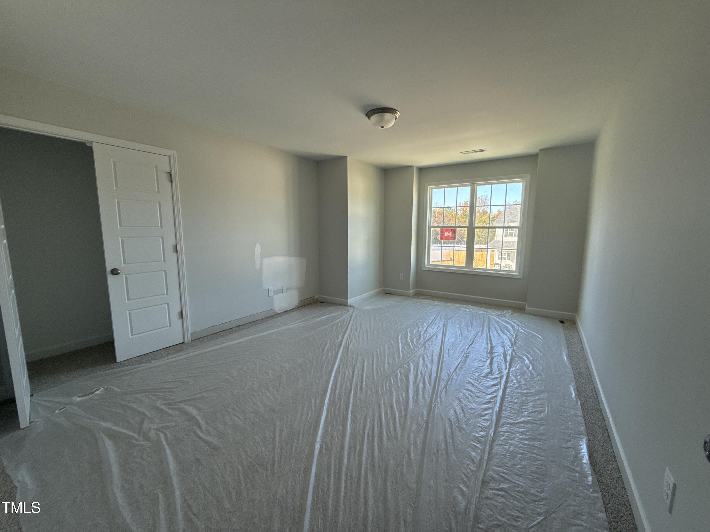
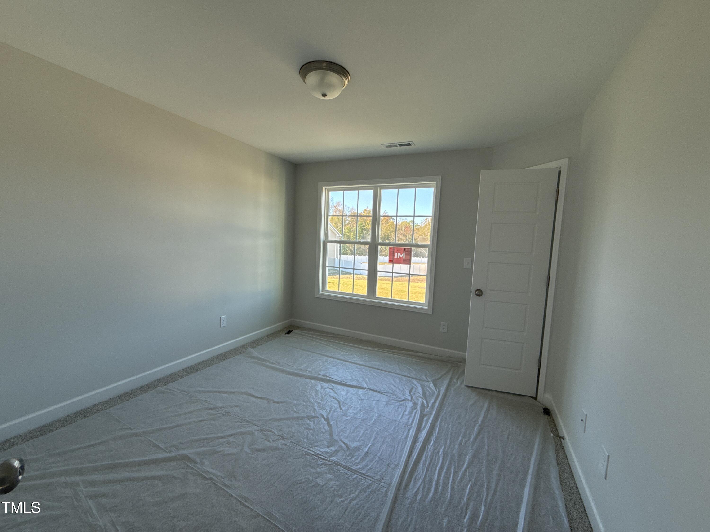
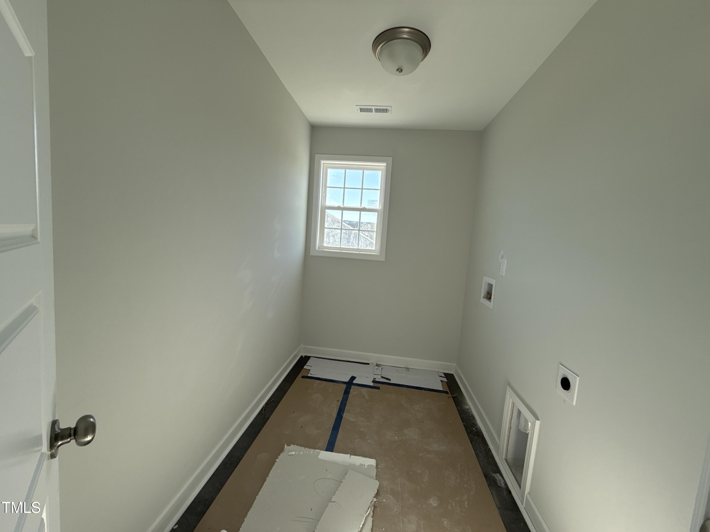
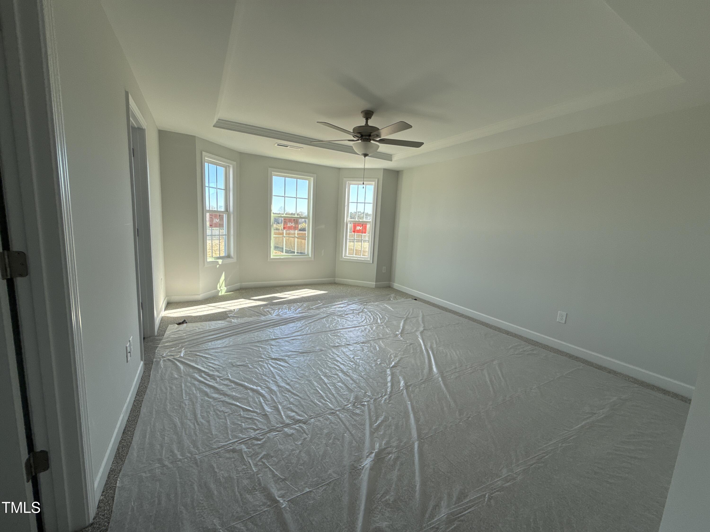
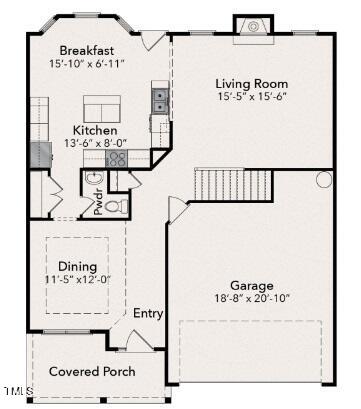
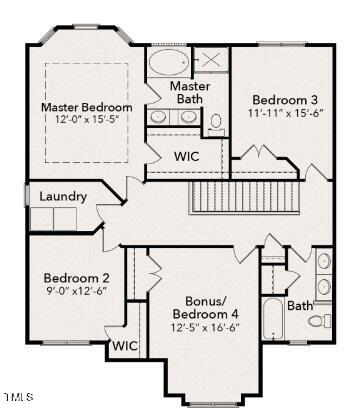
The Gavin offers 3 bedrooms and a finished bonus room. DR will be finished 5' tall wainscotting. Kitchen boasts granite counters, tile backsplash,s/s appliances, large island, breakfast nook w/ bay window. Kitchen opens to family room for easy entertaining. Laminate hardwoods throughout firstfloor. Master bedroom bay window, walk-in closet and quartz countertop, separate shower & garden tub in bathroom
Overview
Property Status
Sold
Date Sold
December 11, 2024
Lot Size
0.69 Acres
MLS ID
10047326
Property Type
Residential
Year Built
2024
Features & Amenities
Total Area
2,255 Sq.Ft.
Architecture Styles
Transitional
Stories
2
Garage Spaces
2.0
Water Source
Public
Roof
Shingle
Lot Features
Landscaped
Parking
Driveway, Garage
Heat Type
Electric, Heat Pump
Air Conditioning
Ceiling Fan(s), Central Air
Laundry Room
Laundry Room
Fireplace
Family Room
Appliances
Dishwasher, Microwave, Range, Stainless Steel Appliance(s), Water Heater
Other Interior Features
Bathtub/Shower Combination, Ceiling Fan(s), Double Vanity, Eat-in Kitchen, Granite Counters, High Ceilings, Kitchen Island, Open Floorplan, Quartz Counters, Room Over Garage, Smooth Ceilings, Tray Ceiling(s), Walk-In Closet(s)
Sewer
Septic Tank
Substructure
Slab
HOA Amenities
Maintenance Grounds
Security Features
Smoke Detector(s)
Other Exterior Features
Rain Gutters
Elementary School
Johnston - Benson
Middle School
Johnston - Benson
High School
Johnston - W Johnston
Sales Price
$364,900
HOA
$360/yr
Downloads
Schedule a Tour
I would love to help you see this beautiful home! As a full-service agent, I can help you tour. Please submit an offer and answer questions about the buying process.
My promise is a process that feels easy and genuinely yours. Whatever you’re hoping for, I’ll be right there with you, from hello to the closing table and beyond.