Leave a Message

Thank you for your message. I will be in touch with you shortly.

Property Description

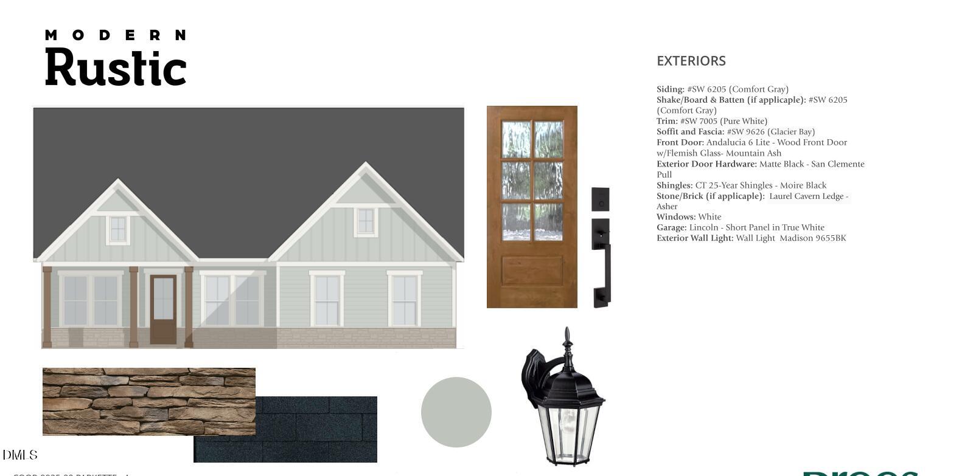
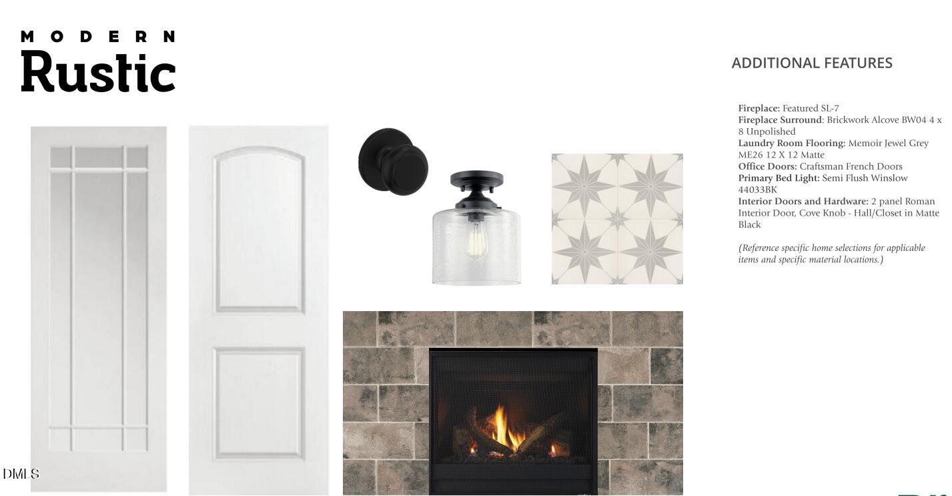
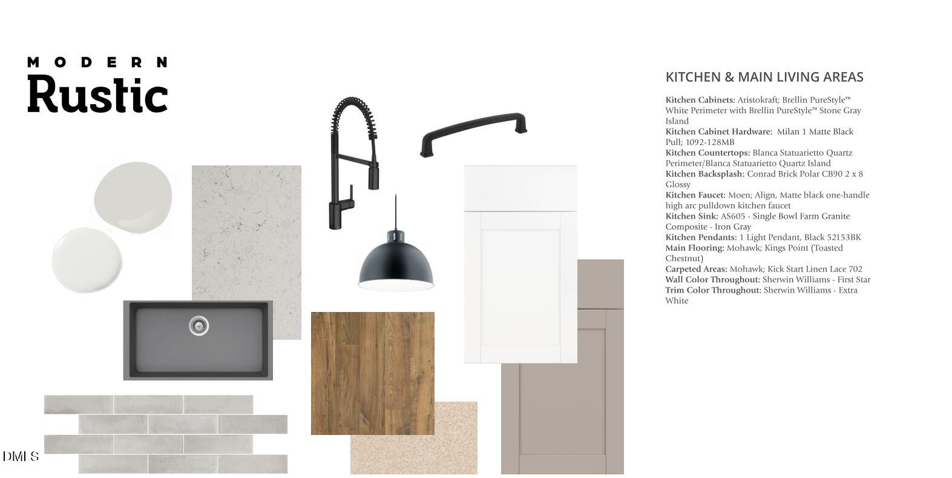
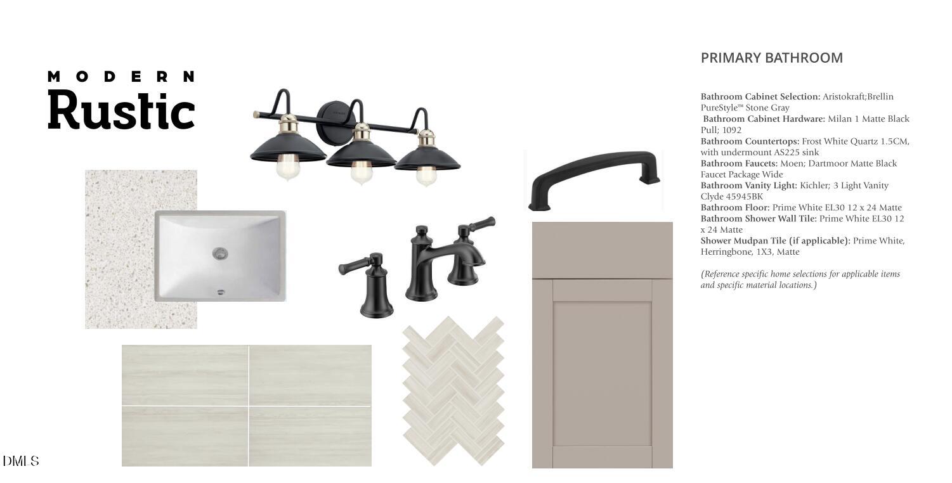
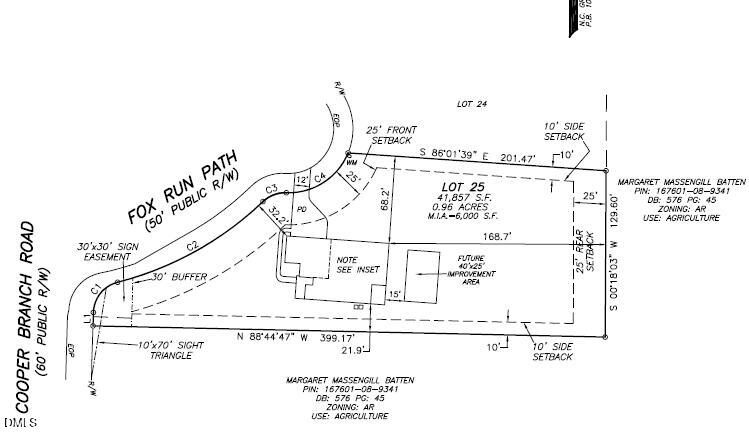
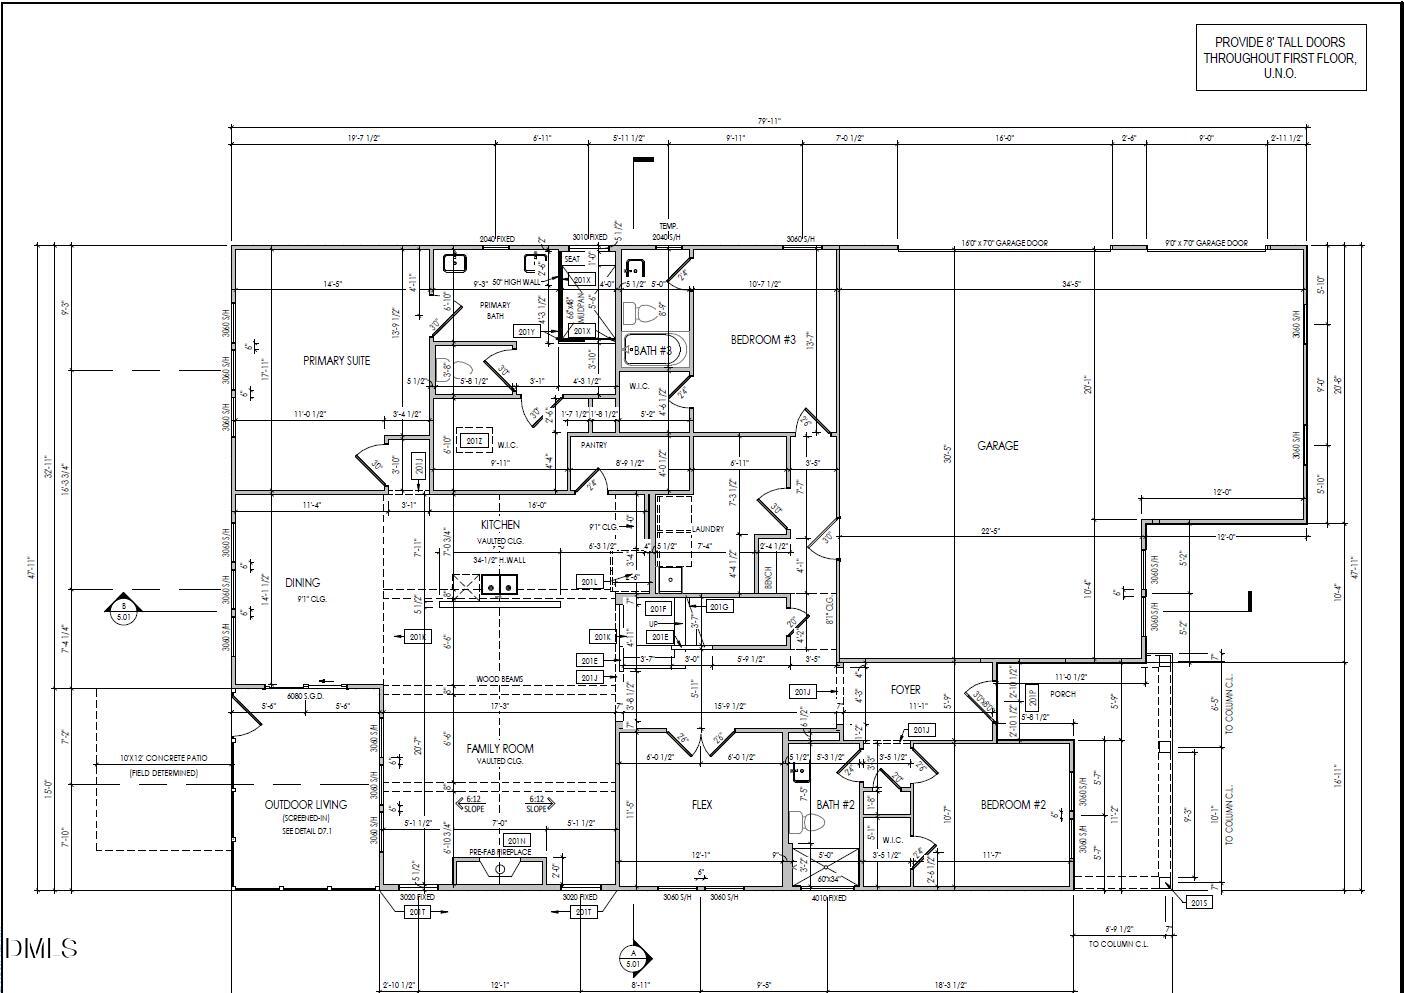
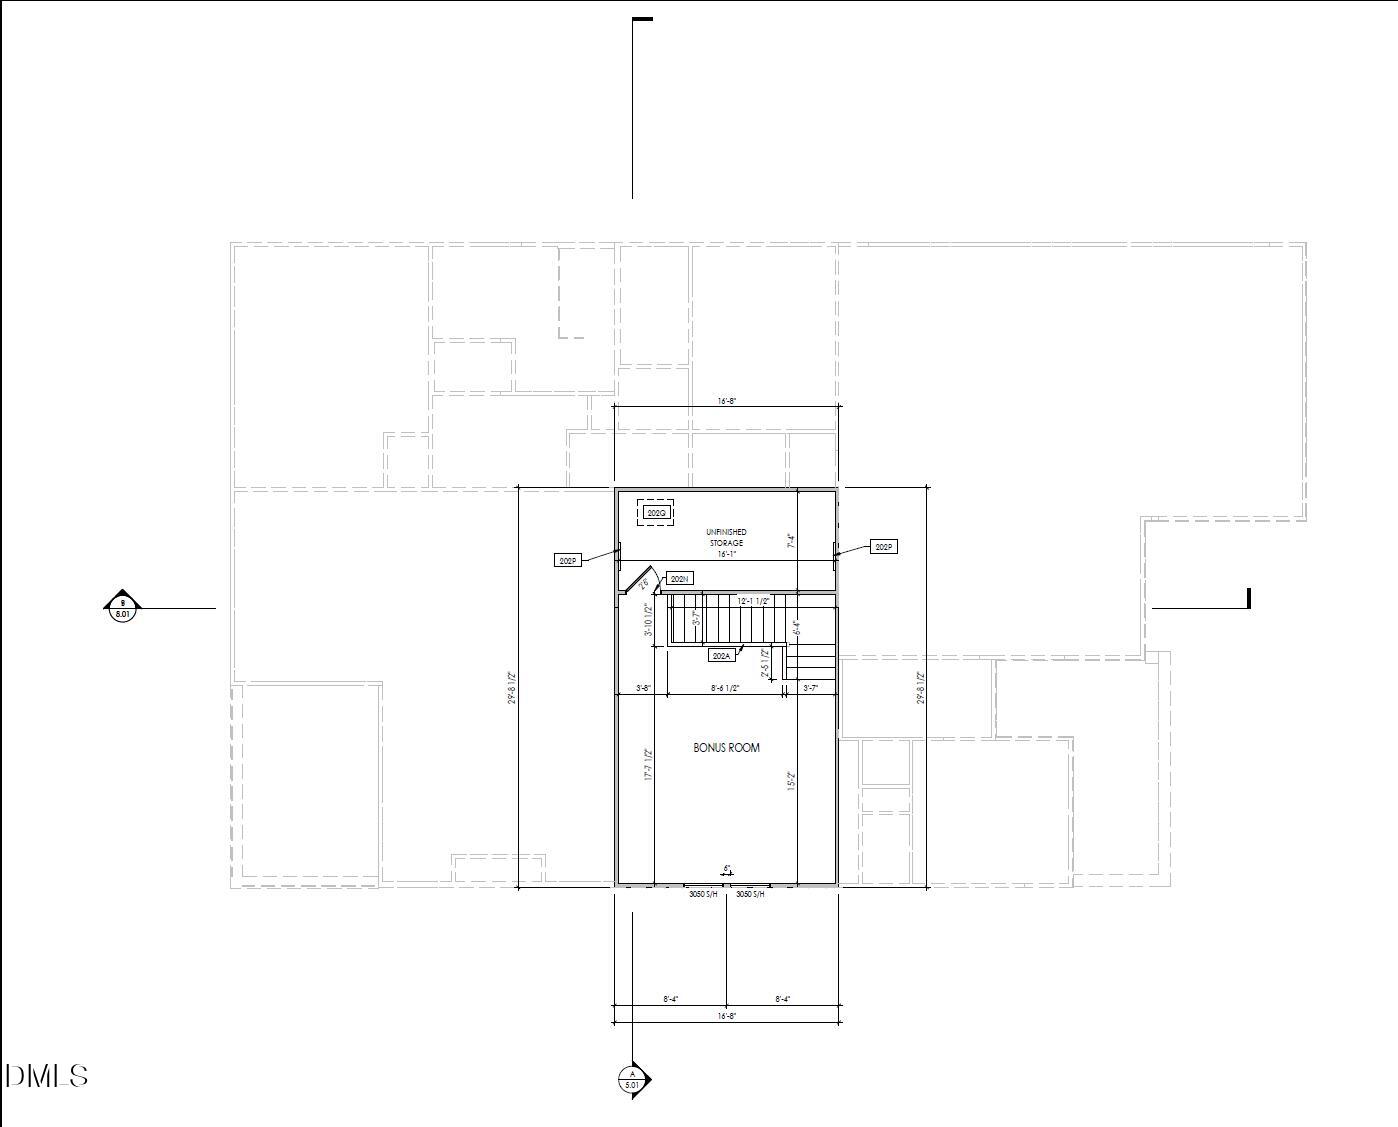
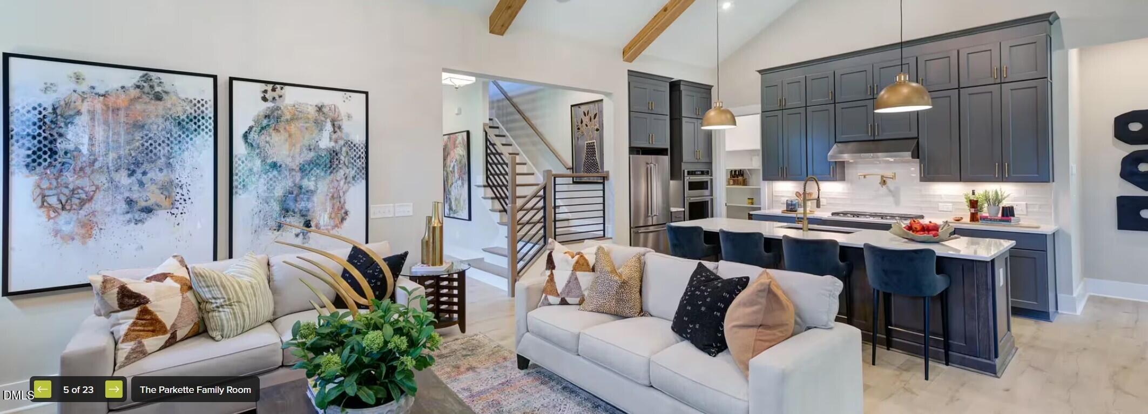
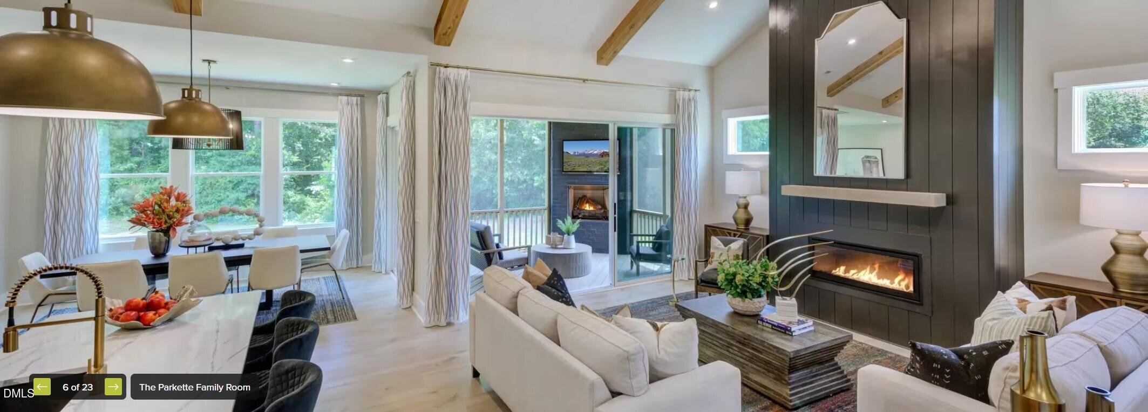
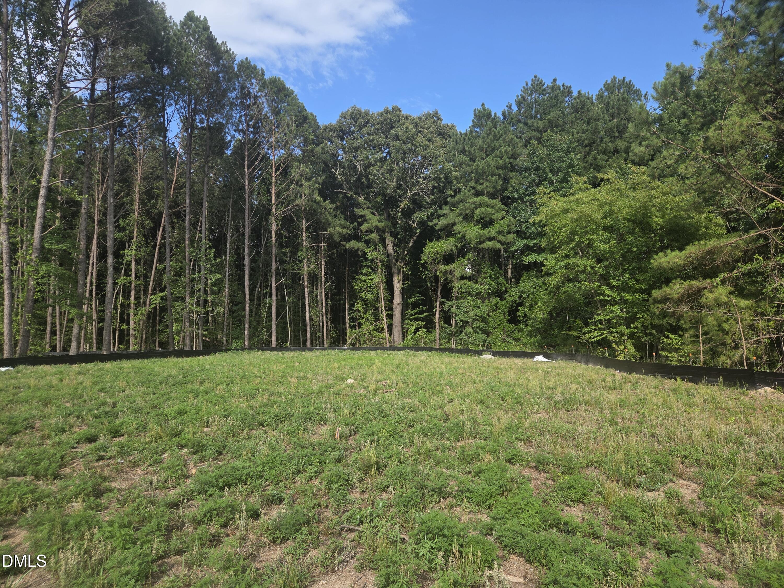
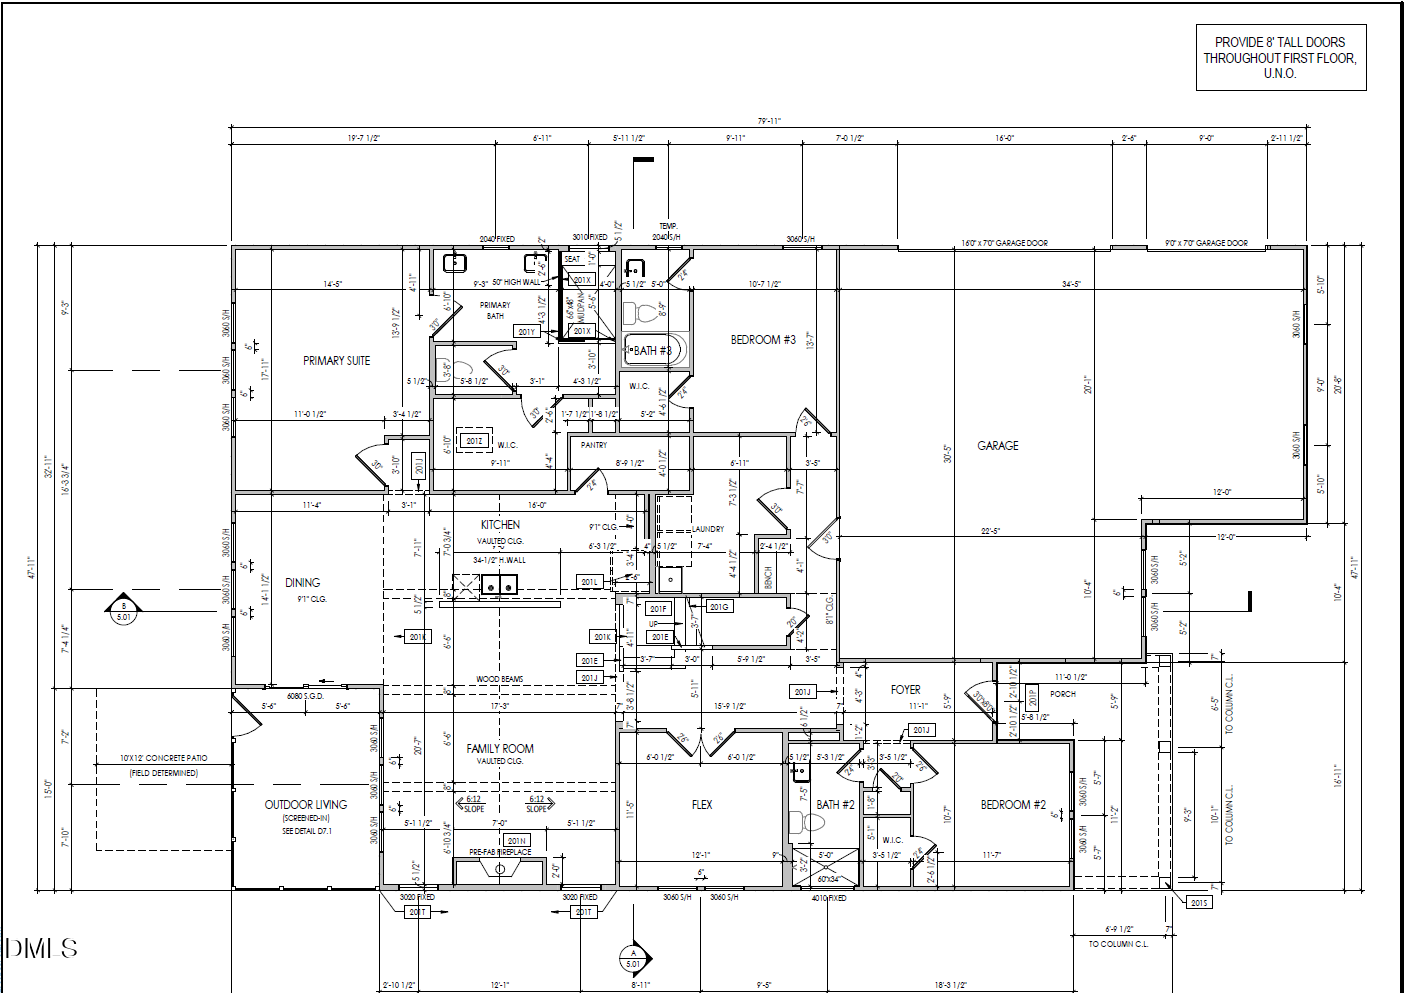
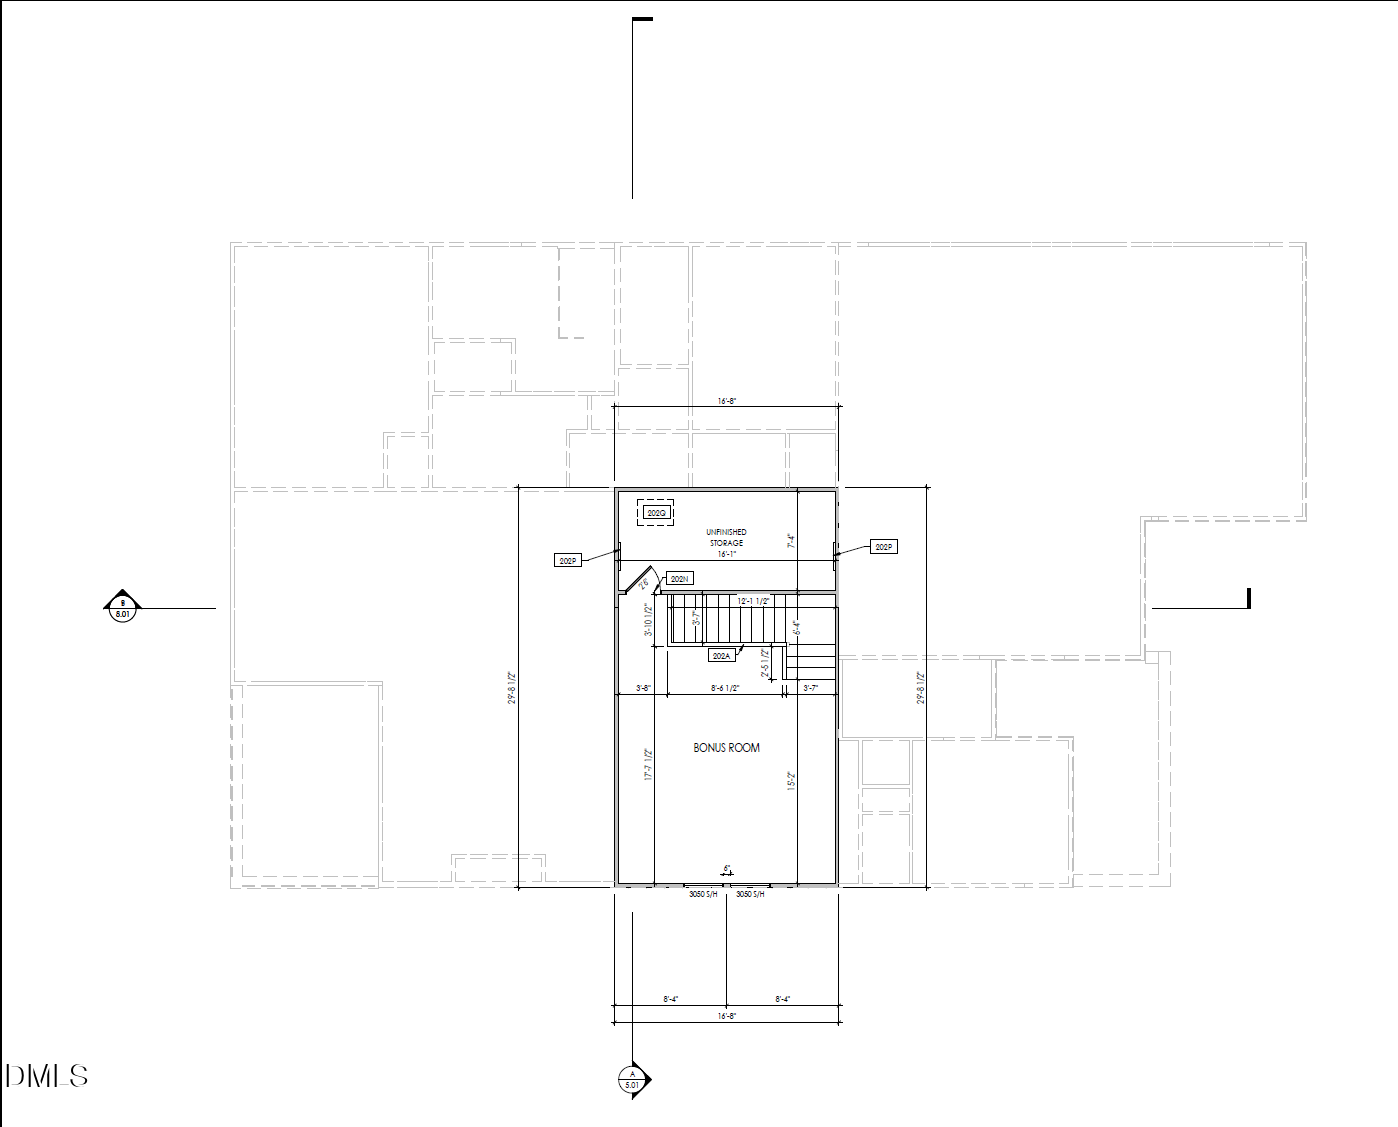
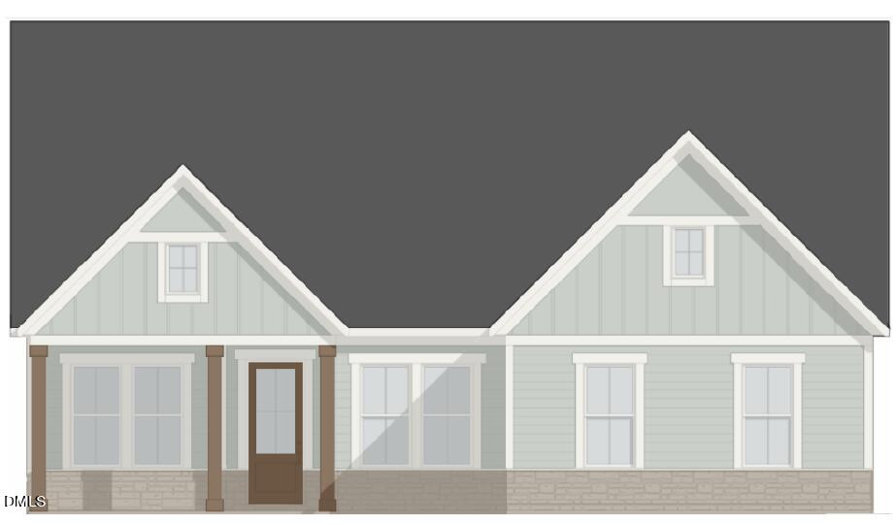
Beautiful new construction by Drees Homes in the exclusive Cooper Branch community in Clayton, NC. This thoughtfully designed two-story home features a spacious first-floor primary suite with a large walk-in closet and a beautifully appointed, spa-inspired primary bath, creating a true private retreat. The home offers 3 bedrooms, 3 full baths, a flexible main-level flex space, and an upstairs game room with additional unfinished storage. The open living and kitchen areas showcase striking vaulted ceilings accented by cedar-wrapped beams, creating a warm and inviting focal point. Enjoy seamless indoor-outdoor living with a screened porch plus an additional 12x12 patio overlooking a flat, wooded, and private .96-acre homesite. The lot includes a designated future improvement area ideal for a pool. Cooper Branch is an intimate, 25-homesite Drees Homes community offering spacious lots and a peaceful setting just minutes from everyday conveniences.

Overview

Property Status
Sold
Date Sold
October 16, 2026
Lot Size
0.96 Acres
MLS ID
10157225
Property Type
Residential
Year Built
2026

Features & Amenities

Total Area
2,769 Sq.Ft.
Architecture Styles
Craftsman
View Description
Forest, Neighborhood, Pasture, Trees/Woods
Stories
2
Garage Spaces
3.0
Water Source
Public
Utilities
Cable Available, Electricity Connected, Natural Gas Not Available, Phone Available, Propane, Sewer Not Available, Underground Utilities, Water Connected, Septic Connected
Roof
Shingle
Lot Features
Agricultural, Back Yard, Cleared, Cul-De-Sac, Corners Marked, Corner Lot, Farm, Front Yard, Level, Many Trees, Open Lot, Wooded, Hardwood Trees
Parking
Additional Parking, Concrete, Covered, Direct Access, Driveway, Garage Faces Side, Inside Entrance, Outside, Parking Pad
Heat Type
Central, Fireplace(s), Fireplace Insert, Heat Pump, Propane, Zoned
Air Conditioning
Central Air, Heat Pump, Zoned
Laundry Room
Electric Dryer Hookup, In Hall, Inside, Main Level, Sink, Washer Hookup
Fireplace
Bath, Blower Fan, Circulating, Insert, Living Room, Propane
Appliances
Built-In Gas Range, Built-In Electric Oven, Dishwasher, Gas Range, Microwave, Range Hood, Stainless Steel Appliance(s), Vented Exhaust Fan, Propane Water Heater
Other Interior Features
Beamed Ceilings, Crown Molding, Double Vanity, Entrance Foyer, High Ceilings, High Speed Internet, Kitchen Island, Open Floorplan, Pantry, Primary Downstairs, Recessed Lighting, Smart Camera(s)/Recording, Smart Home, Smart Thermostat, Storage, Vaulted Ceiling(s), Walk-in Closet(s), Shower Only, Separate Shower, Bathtub/Shower Combination, Walk-in Shower, Smooth Ceilings, Master Downstairs, Eat-in Kitchen
Sewer
Septic Tank
Substructure
Slab
Disability Features
No
HOA Amenities
Maintenance Grounds, Other
Security Features
Carbon Monoxide Detector(s), Fire Alarm, Prewired, Smoke Detector(s), Security Lights, Security System Owned
Other Exterior Features
Lighting, Private Yard, Rain Gutters, Smart Camera(s)/Recording, Smart Light(s), Smart Lock(s)
Elementary School
Johnston - Swift Creek Elementary
Middle School
Johnston - Swift Creek Middle School
High School
Johnston - Wilsons Mills High School
Sales Price
$663,295
HOA
$110

Downloads

28 Fox Run Path

Schedule a Tour

I would love to help you see this beautiful home! As a full-service agent, I can help you tour. Please submit an offer and answer questions about the buying process.

Thank you

for your interest in 28 Fox Run Path, Clayton, NC 27520

28 Fox Run Path
Navigate

I'm Interested In

28 Fox Run Path

or
  • CallTrevor Burris

    License #302095

    (980) 621-0517
  • Browse Market Listings

    learn more

    Follow Me On Instagram