Leave a Message

Thank you for your message. I will be in touch with you shortly.

Property Description

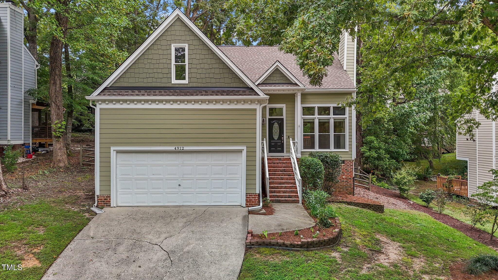
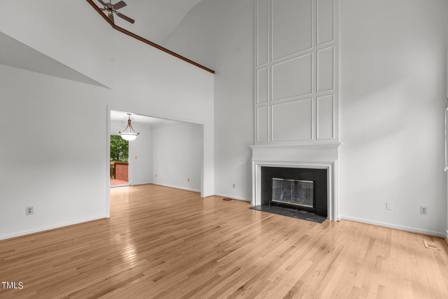
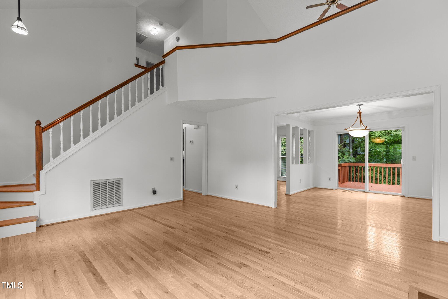
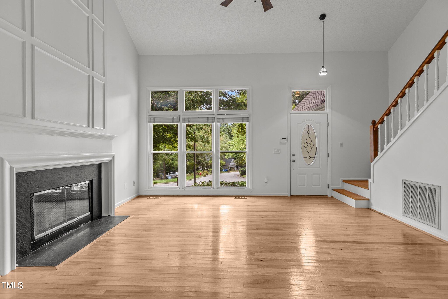
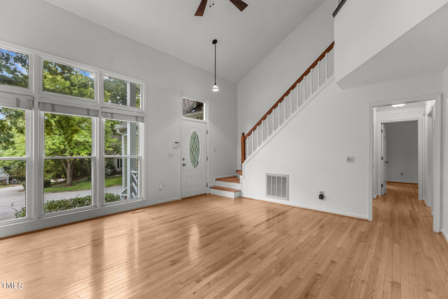
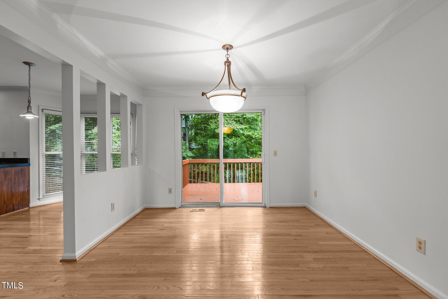
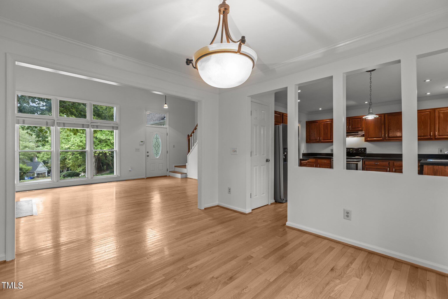
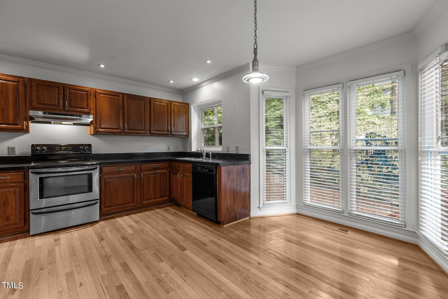
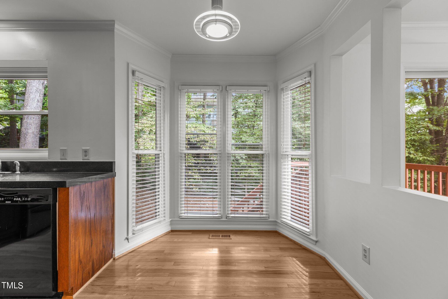
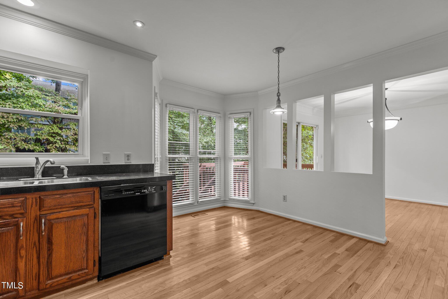
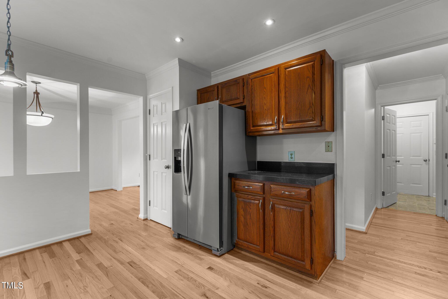
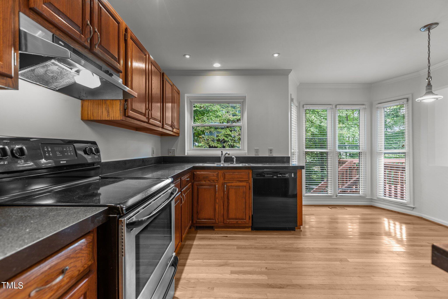
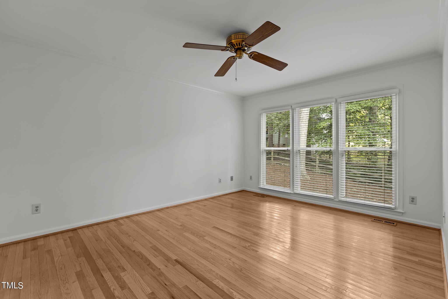
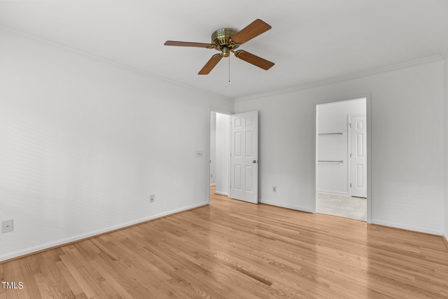
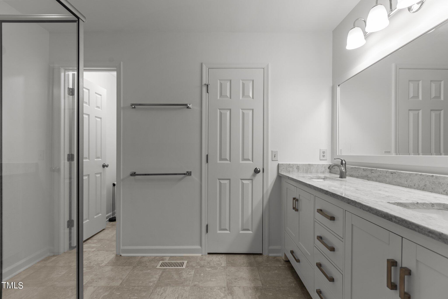
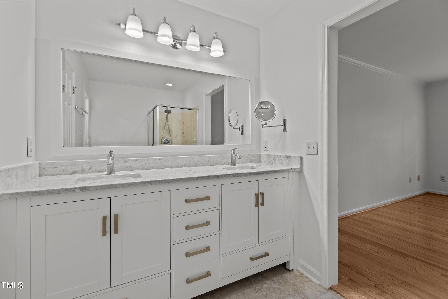
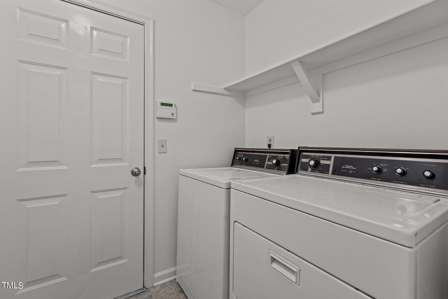
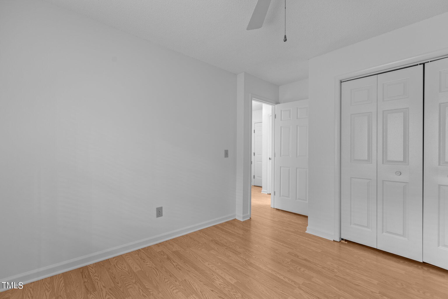
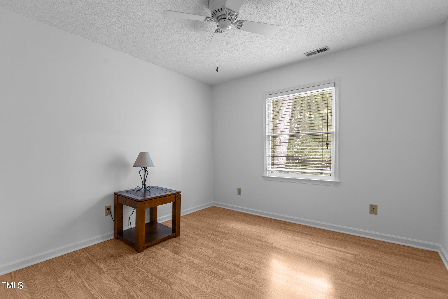
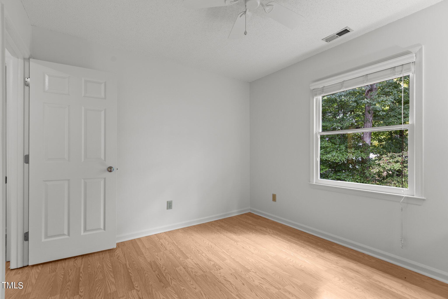
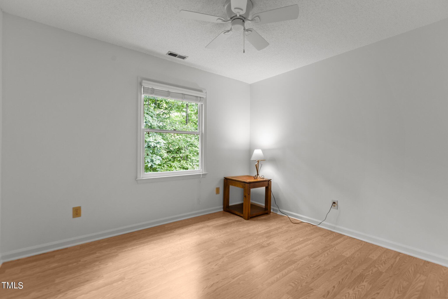
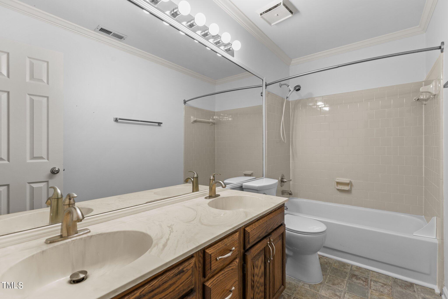
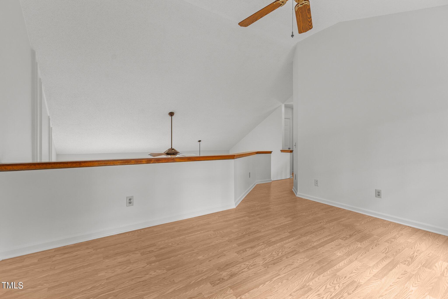
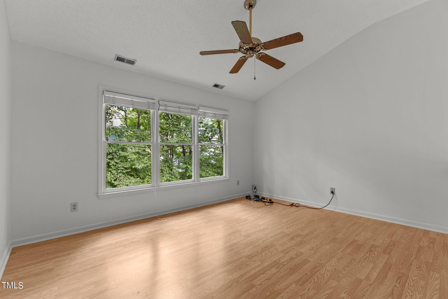
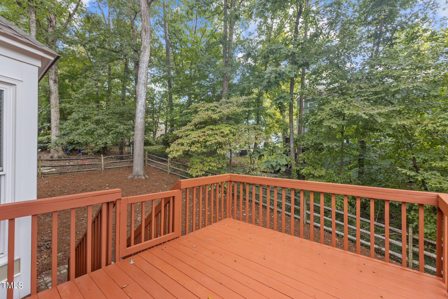
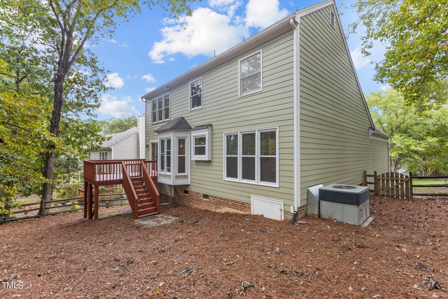
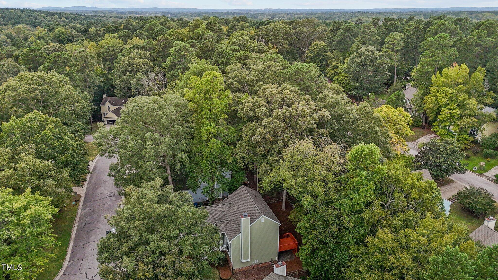
You've been waiting for this one! Located in the heart of Hope Valley Farms, here's your wonderfully-updated home featuring that elusive first-floor Primary Bedroom with a smooth ceiling, ceiling fan, hardwood floors and more. The large kitchen has granite countertops, stainless steel appliances, recessed lights, and a nook with a Bay Window, and the family room has a gas fireplace, ceiling fan, and lots of natural light! Upstairs boasts a sizeable loft area and two bedrooms - all with laminate floors and ceiling fan. There's a walk-in attic space, too! Roof, Water Heater, and Garage Door Opener are less than 3 years old - no worries with THIS house! And the interior has just been completely repainted - this house is fresh and move-in ready! Walking trails and a YMCA with outdoor pool and tennis courts are VERY close! With a location that's very convenient to Duke, UNC, I-40, DPAC, DBAP, and Streets at Southpoint Mall, well, it just doesn't get much better!

Overview

Property Status
Sold
Date Sold
February 4, 2025
Lot Size
7,841 Sq.Ft.
MLS ID
10055181
Property Type
Residential
Year Built
1988

Features & Amenities

Total Area
1,787 Sq.Ft.
Architecture Styles
Transitional
Stories
1
Garage Spaces
2.0
Water Source
Community Water
Utilities
Cable Connected, Electricity Connected, Natural Gas Connected, Sewer Connected, Water Connected
Roof
Shingle
Lot Features
Back Yard
Parking
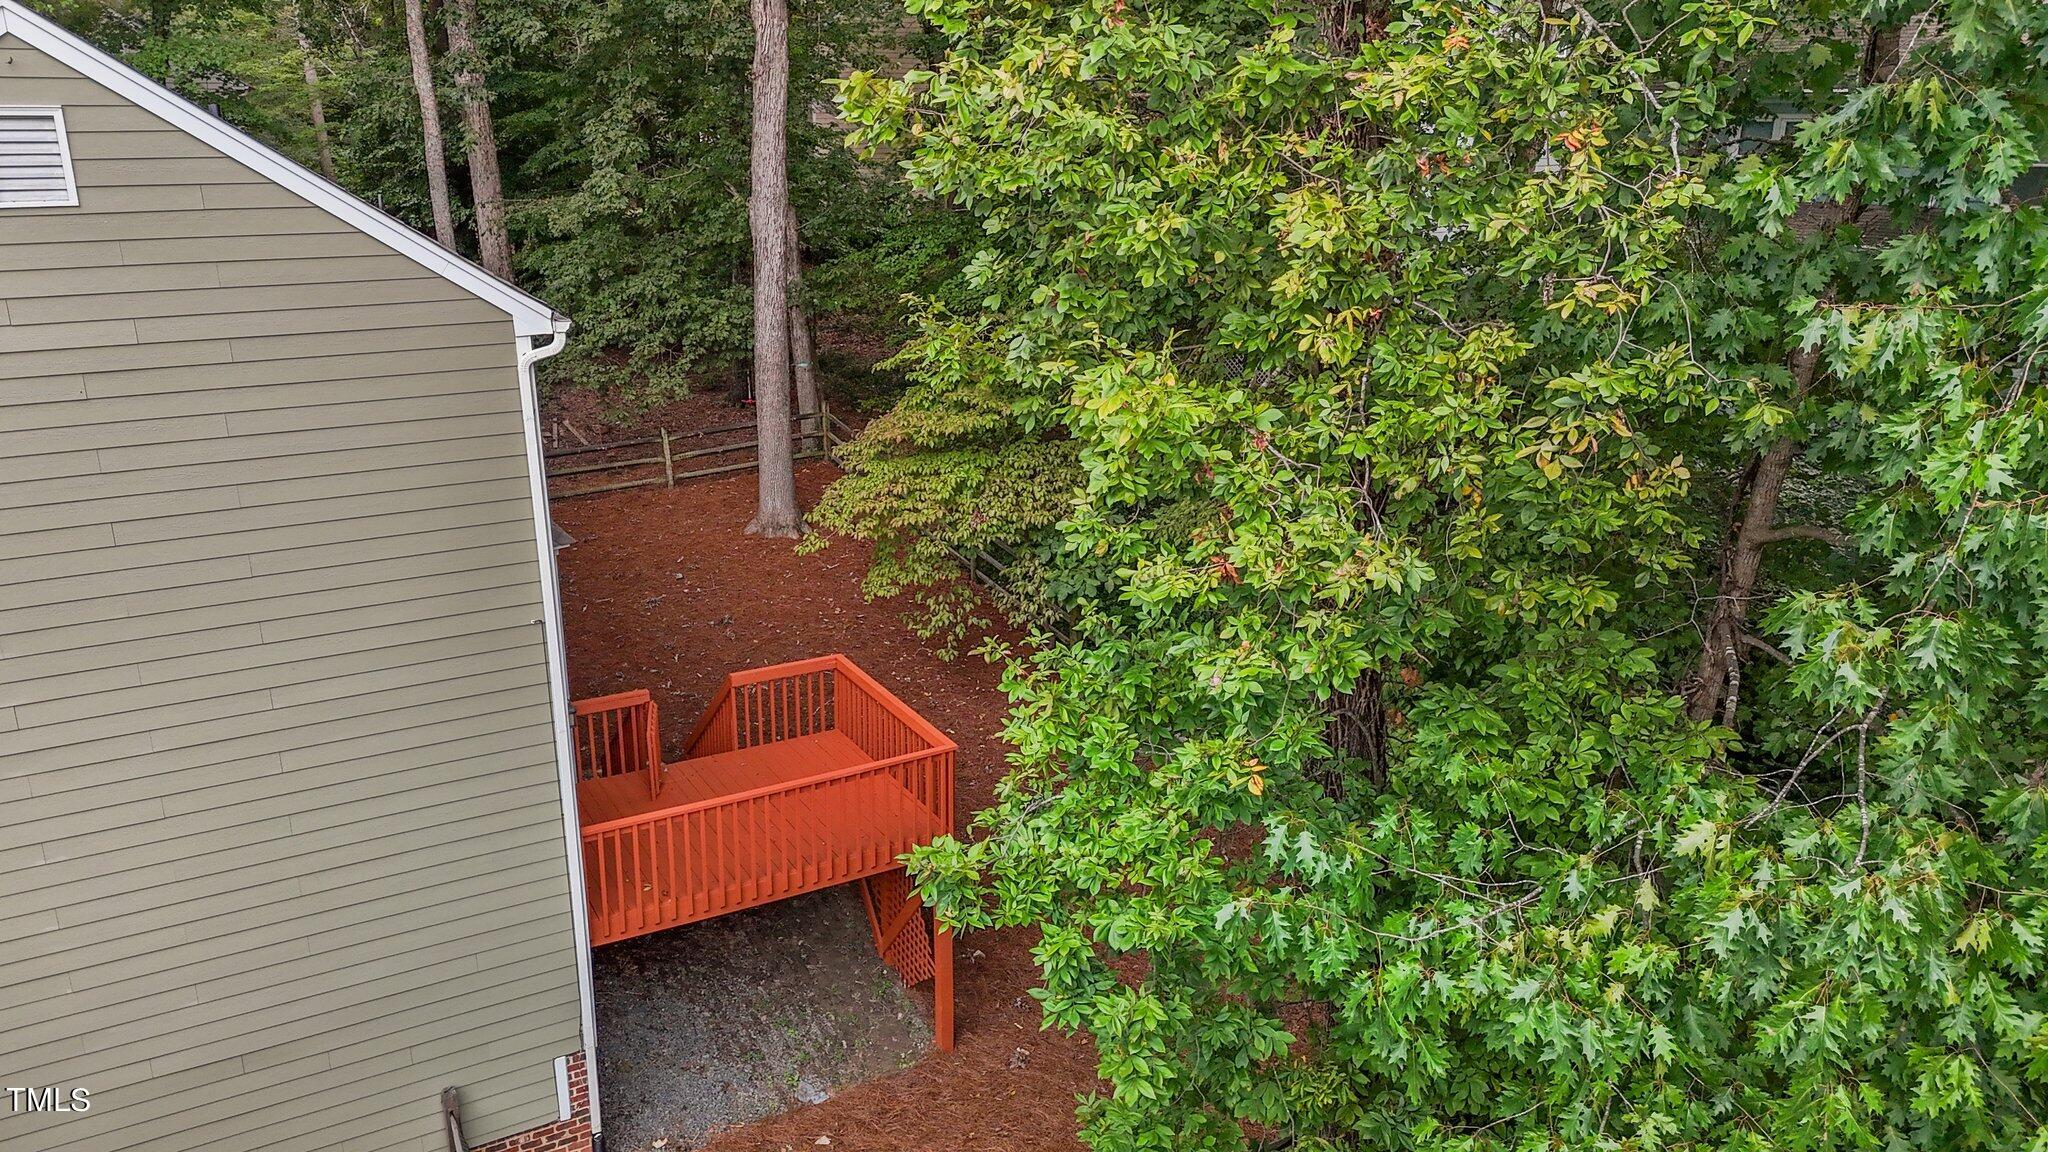
Deck, Garage, Garage Door Opener, Garage Faces Front
Heat Type
Gas Pack
Air Conditioning
Ceiling Fan(s), Central Air, Gas Pack
Laundry Room
Electric Dryer Hookup, Laundry Room, Washer Hookup
Appliances
Built-In Electric Range, Dishwasher, Disposal, Dryer, Electric Cooktop, Electric Range, Ice Maker, Range Hood, Refrigerator, Stainless Steel Appliance(s), Washer, Water Heater
Other Interior Features
Bathtub/Shower Combination, Cathedral Ceiling(s), Ceiling Fan(s), Crown Molding, Eat-in Kitchen, Entrance Foyer, Granite Counters, High Speed Internet, Pantry, Primary Downstairs, Recessed Lighting, Storage, Walk-In Closet(s)
Sewer
Community Sewer
Substructure
Pillar/Post/Pier
HOA Amenities
Management, Other
Security Features
Fire Alarm, Security System
Other Exterior Features
Fenced Yard, Rain Gutters
Elementary School
Durham - Southwest
Middle School
Durham - Githens
High School
Durham - Jordan
Sales Price
$465,000
HOA
$60/3 mos

Downloads

4912 Glendarion Drive

Schedule a Tour

I would love to help you see this beautiful home! As a full-service agent, I can help you tour. Please submit an offer and answer questions about the buying process.

Thank you

for your interest in 4912 Glendarion Drive, Durham, NC 27713

4912 Glendarion Drive
Navigate
4912 Glendarion Drive
explore in 3d

Browse Market Listings

learn more

Follow Me On Instagram