Leave a Message

Thank you for your message. I will be in touch with you shortly.

Property Description

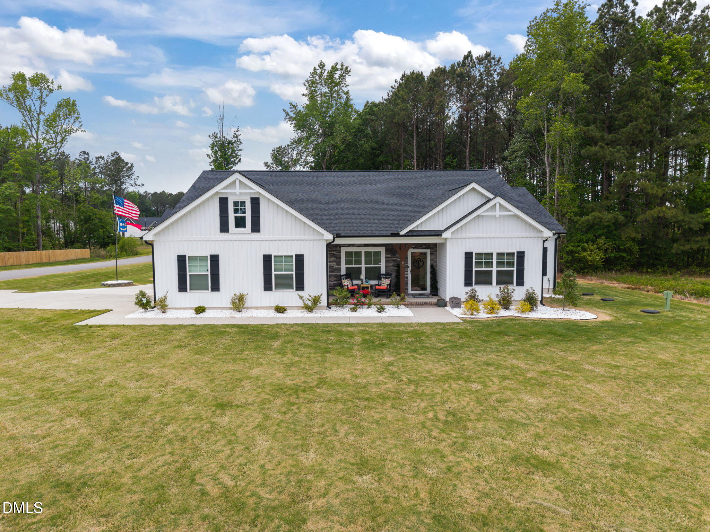
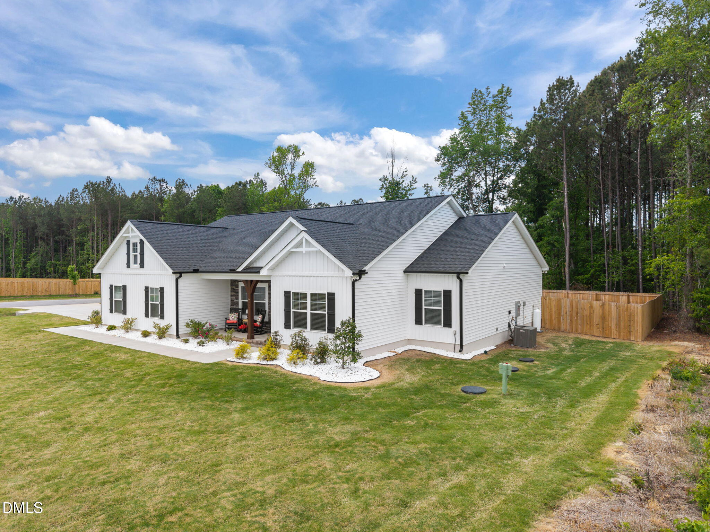
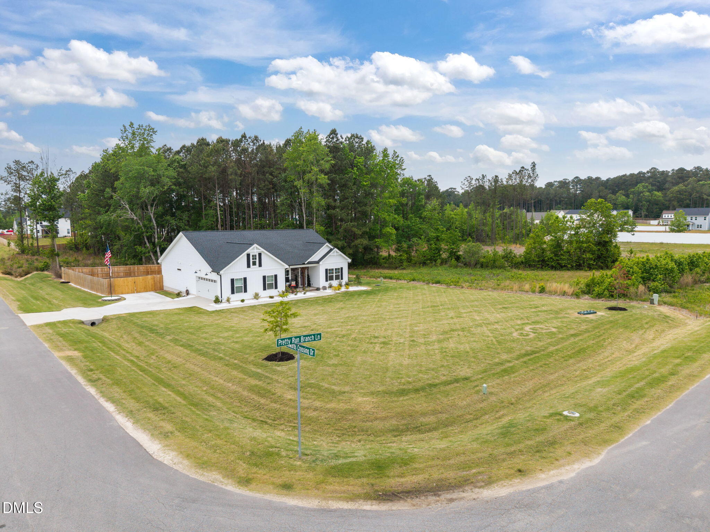
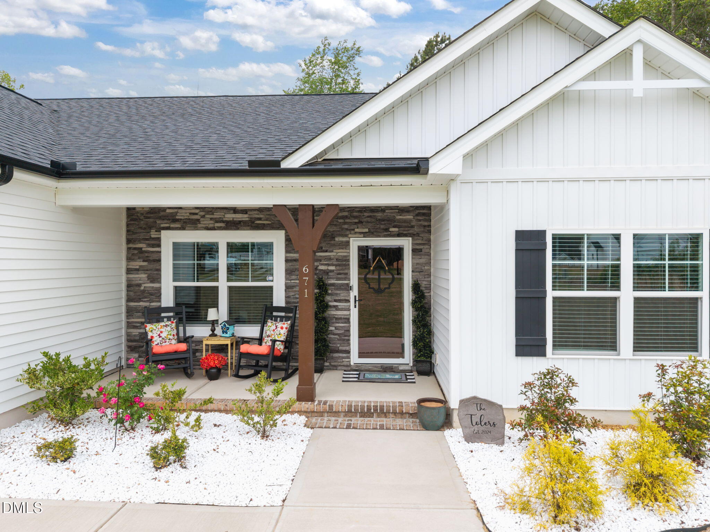
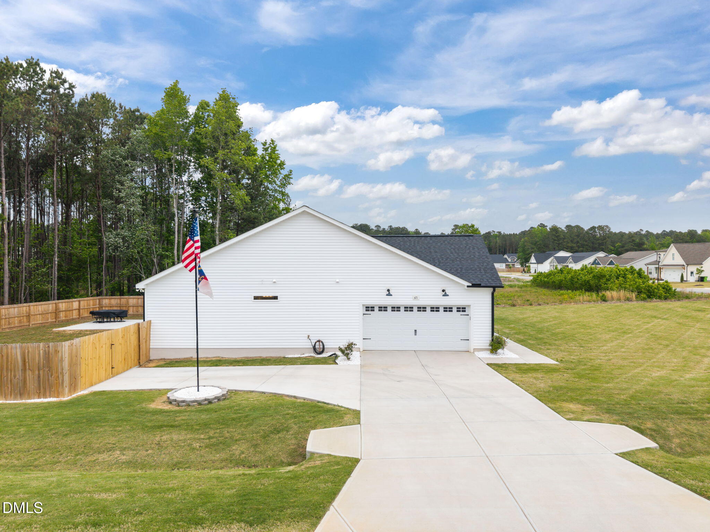
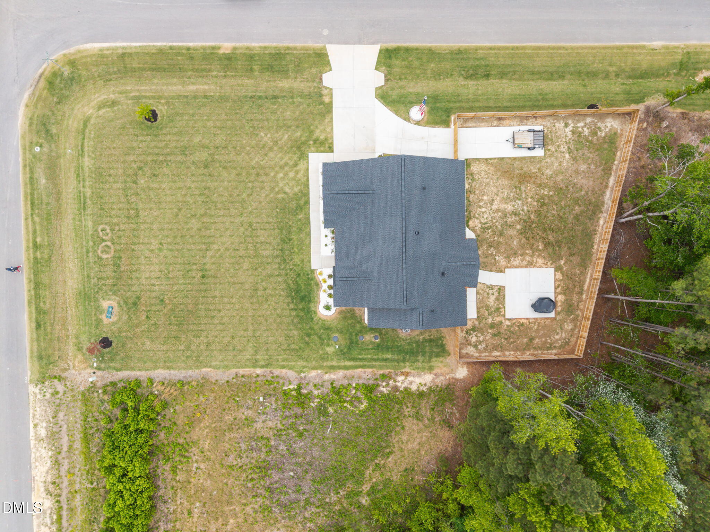
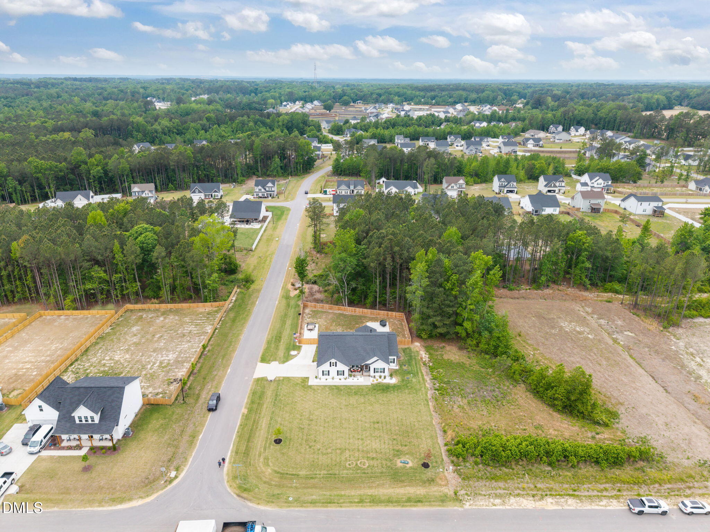
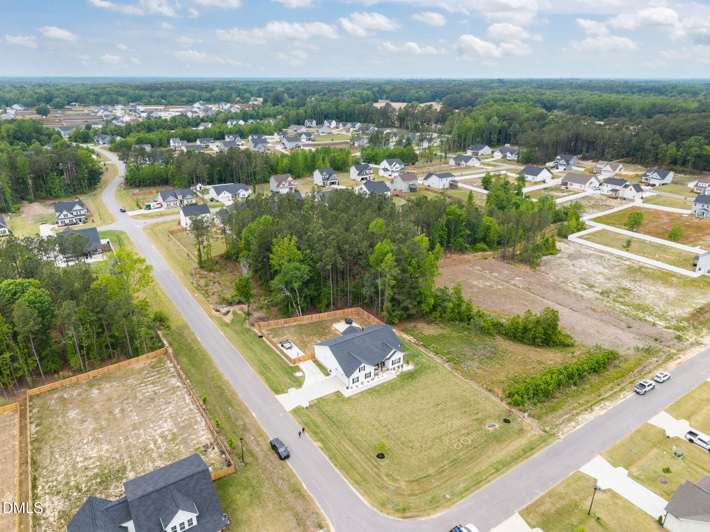
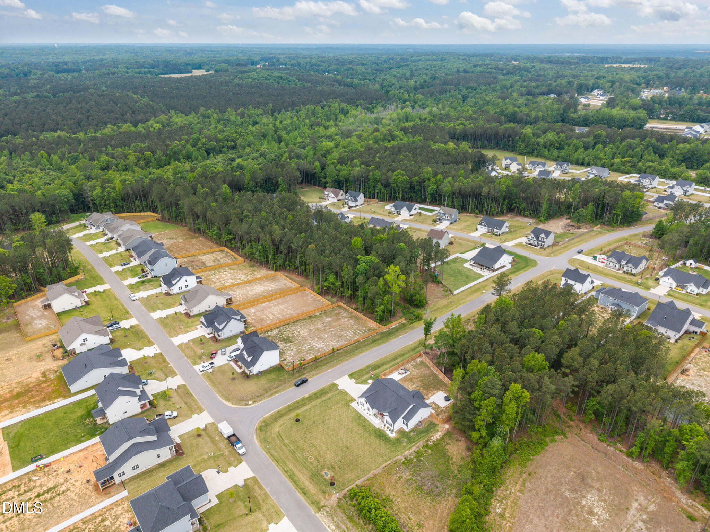
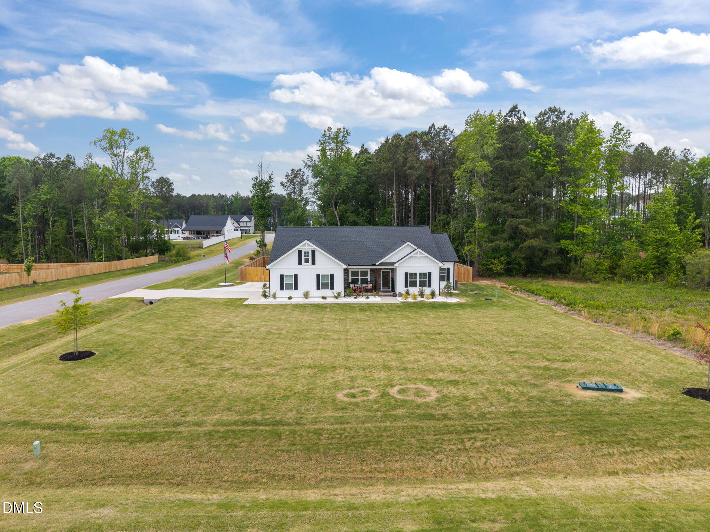
Welcome to 671 Howards Crossing Drive in the highly desirable Maggie Way community--truly a one-of-a-kind opportunity. Situated on a premium corner lot, this private, wooded homesite offers exceptional privacy and curb appeal. Location truly is everything!

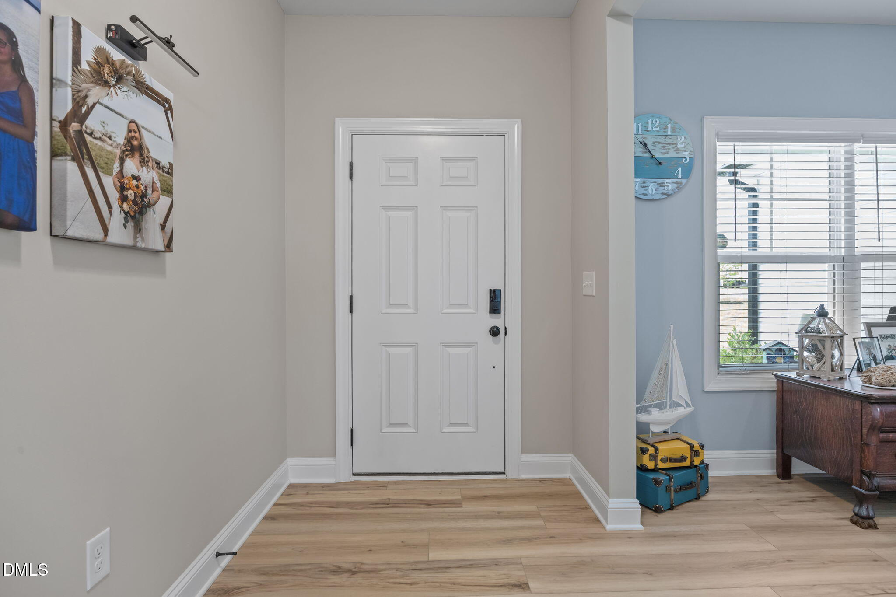
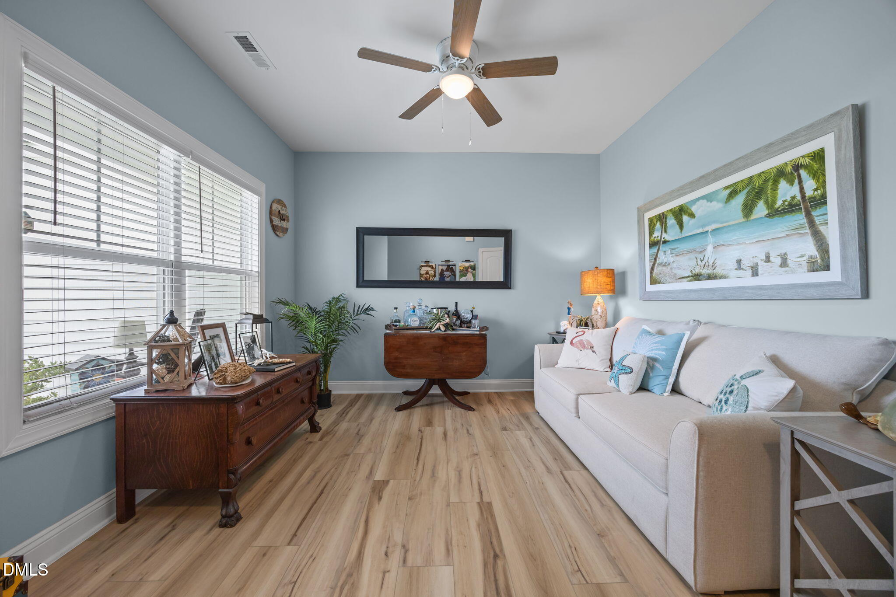
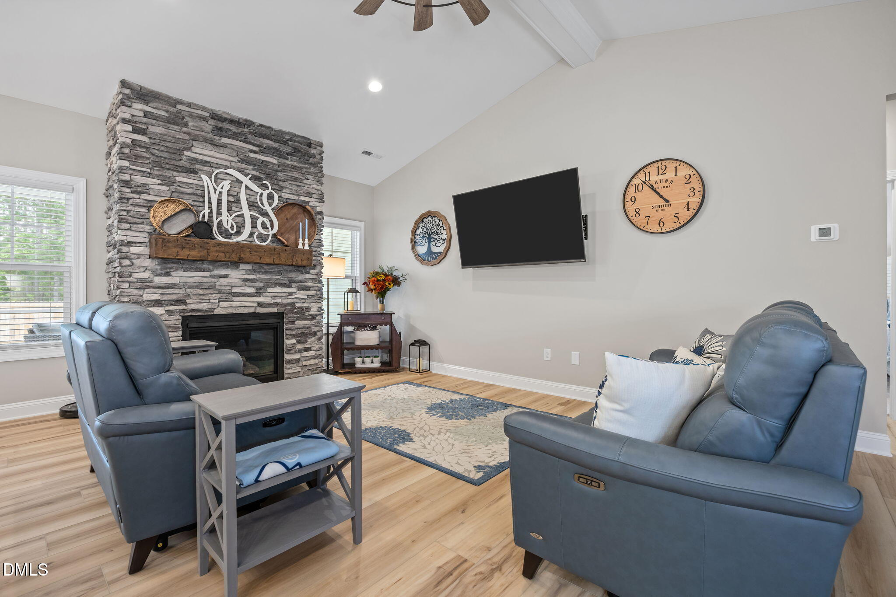
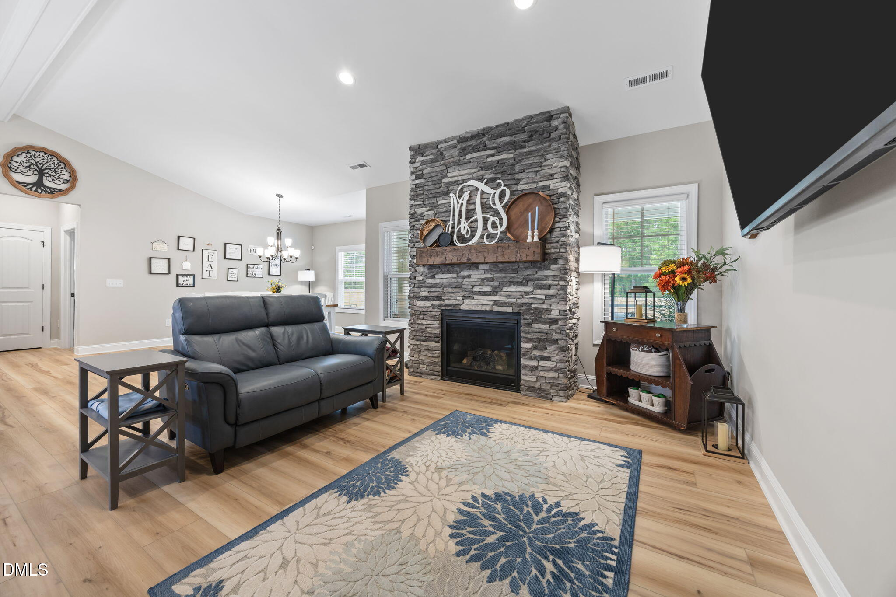
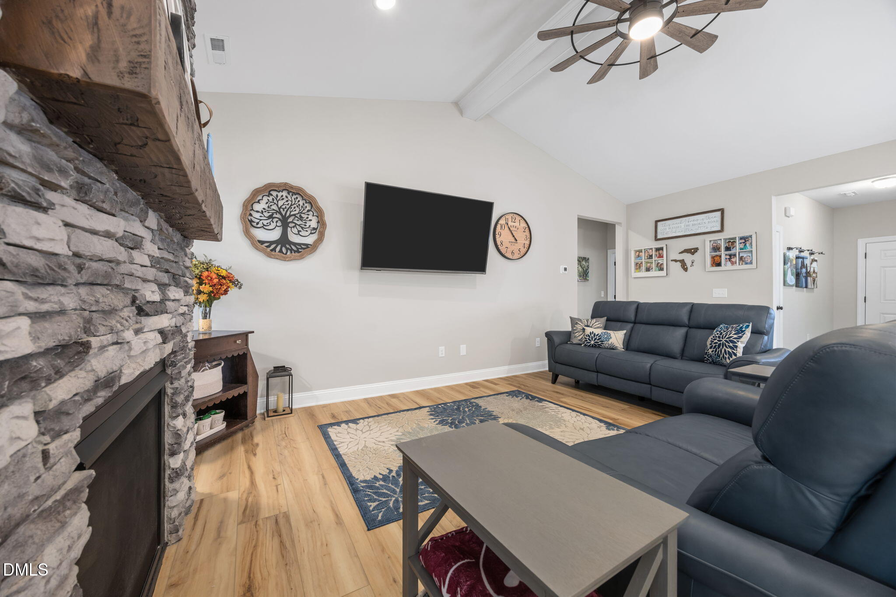
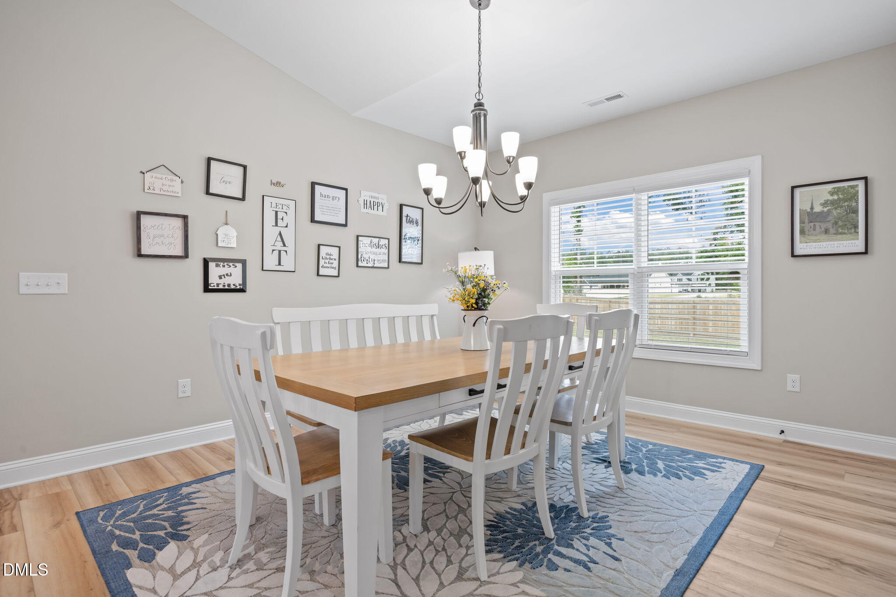
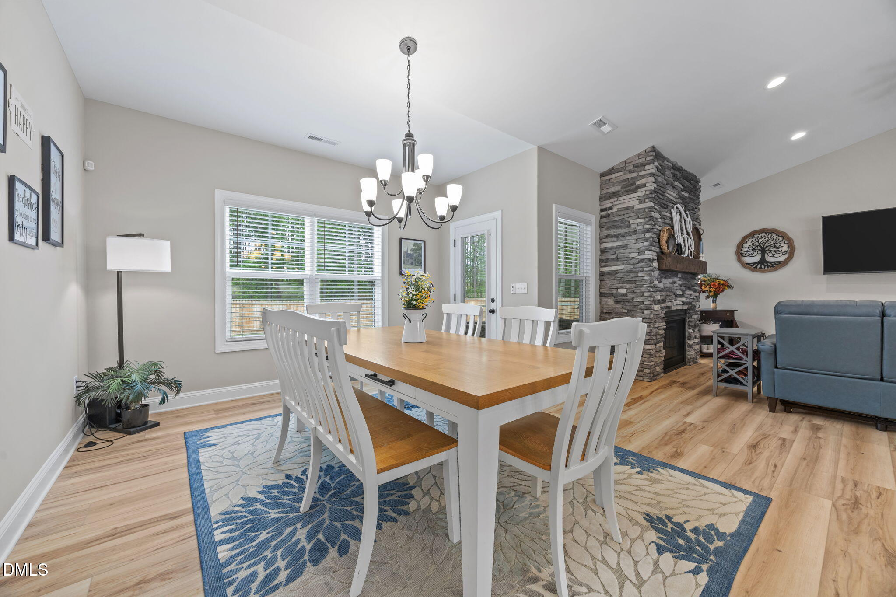
This better-than-new, highly sought-after four-bedroom ranch has it all. Step inside to an inviting open foyer that leads to a formal dining room or flexible space with endless possibilities. The spacious great room impresses with soaring vaulted ceilings, faux beam accents, and a stunning stone fireplace with a custom floating mantle--perfect for cozy gatherings.

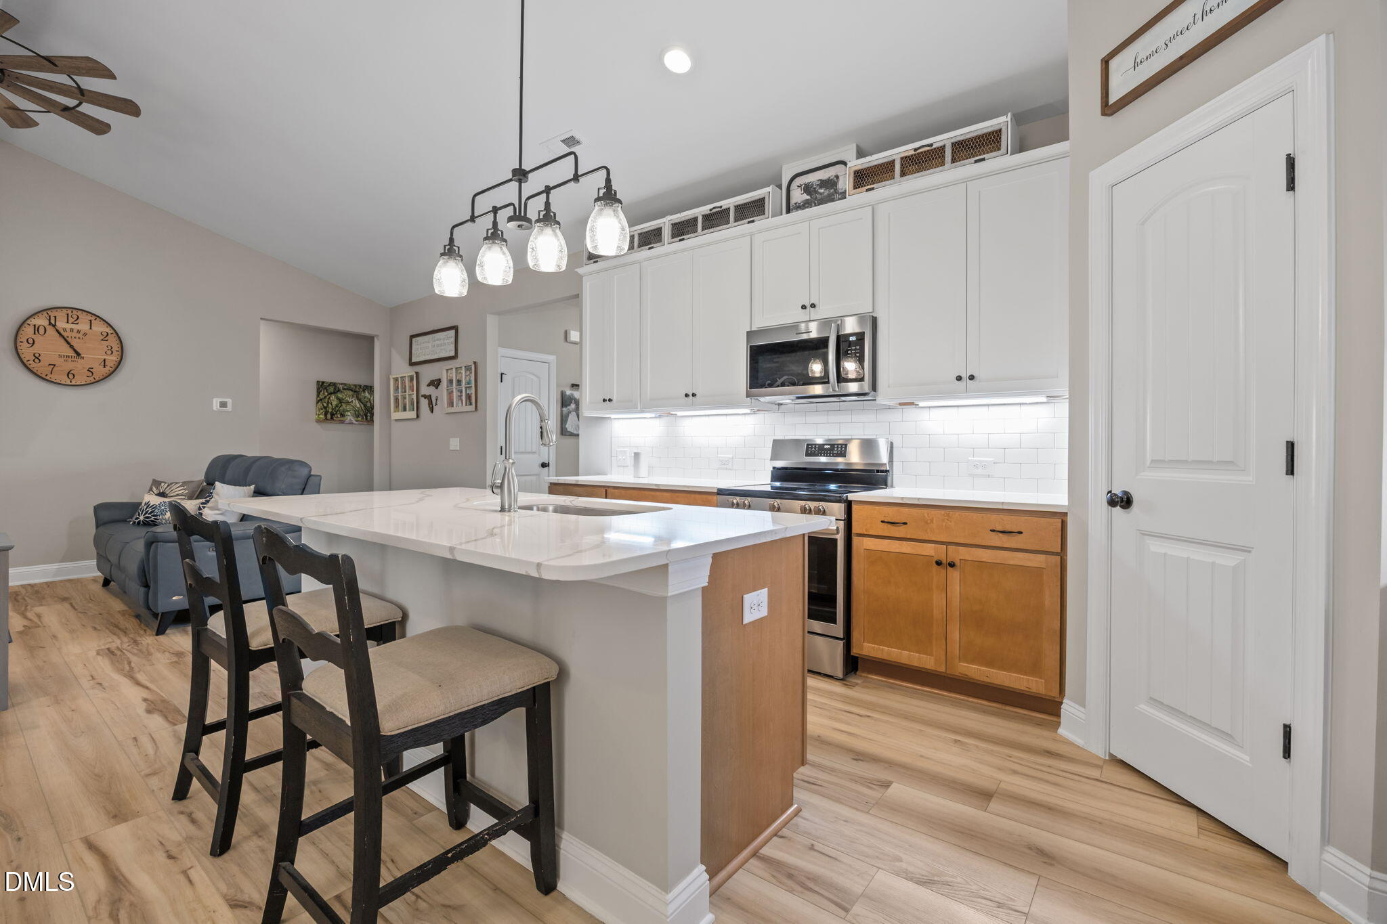
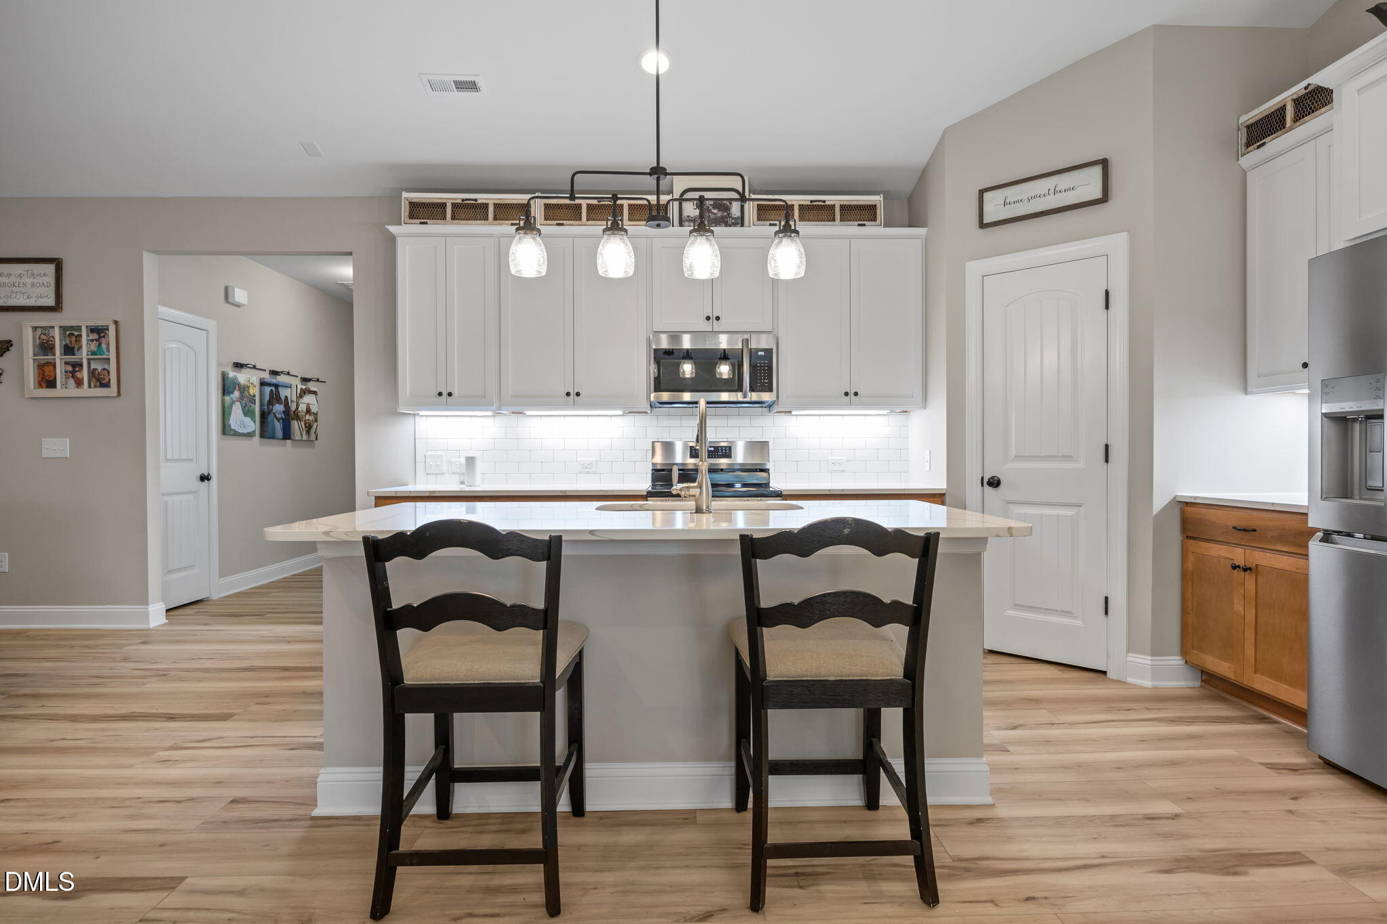
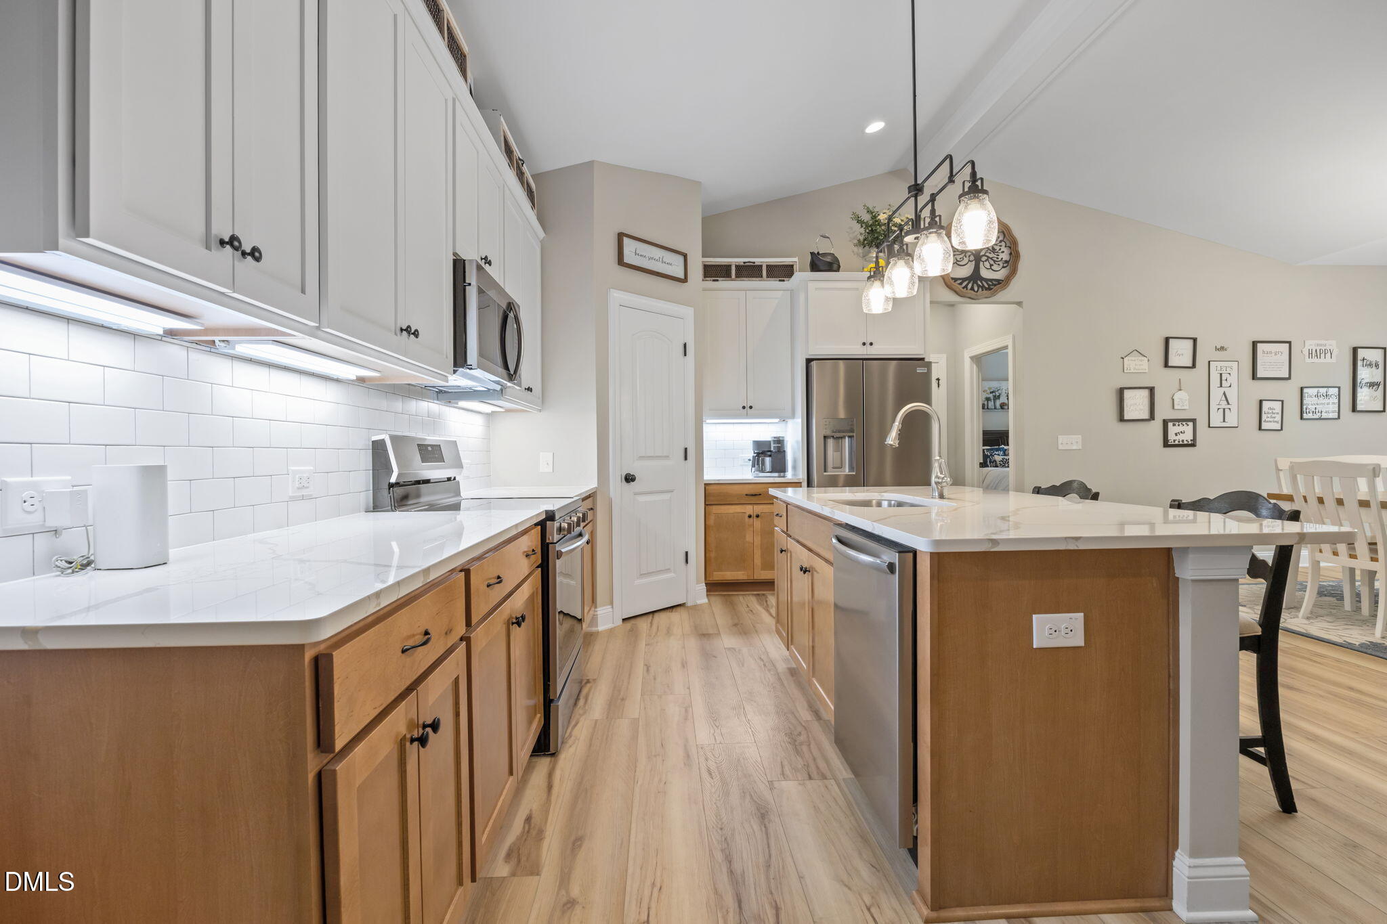
The kitchen seamlessly blends style and function, featuring a large center island, sleek quartz countertops, stainless steel appliances, and under-cabinet lighting.

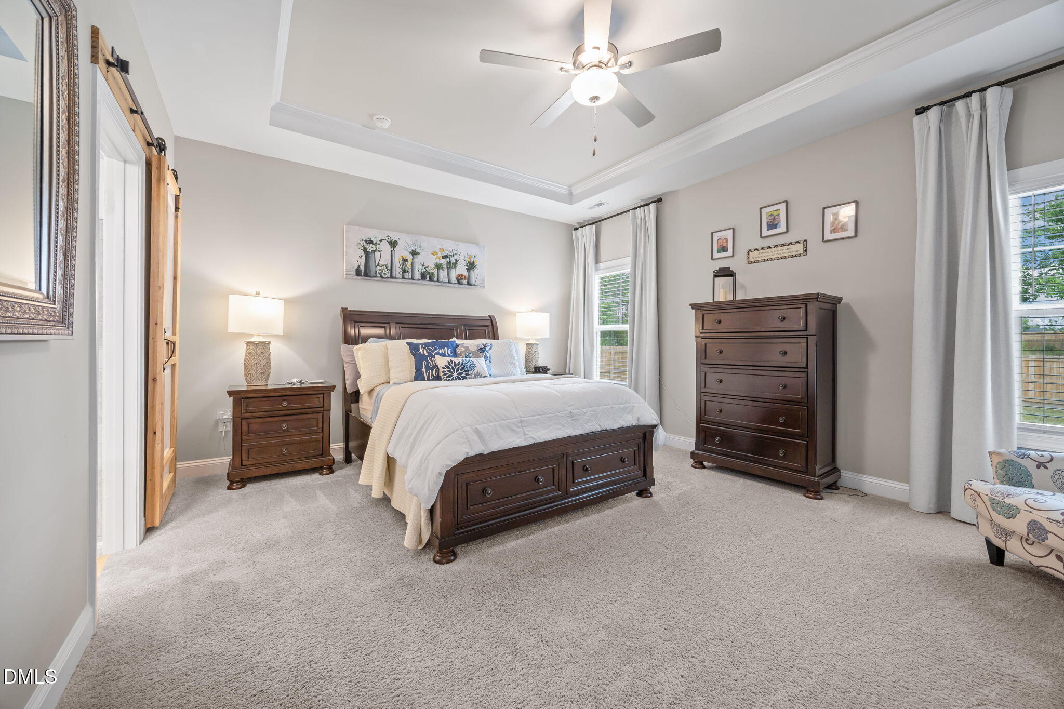
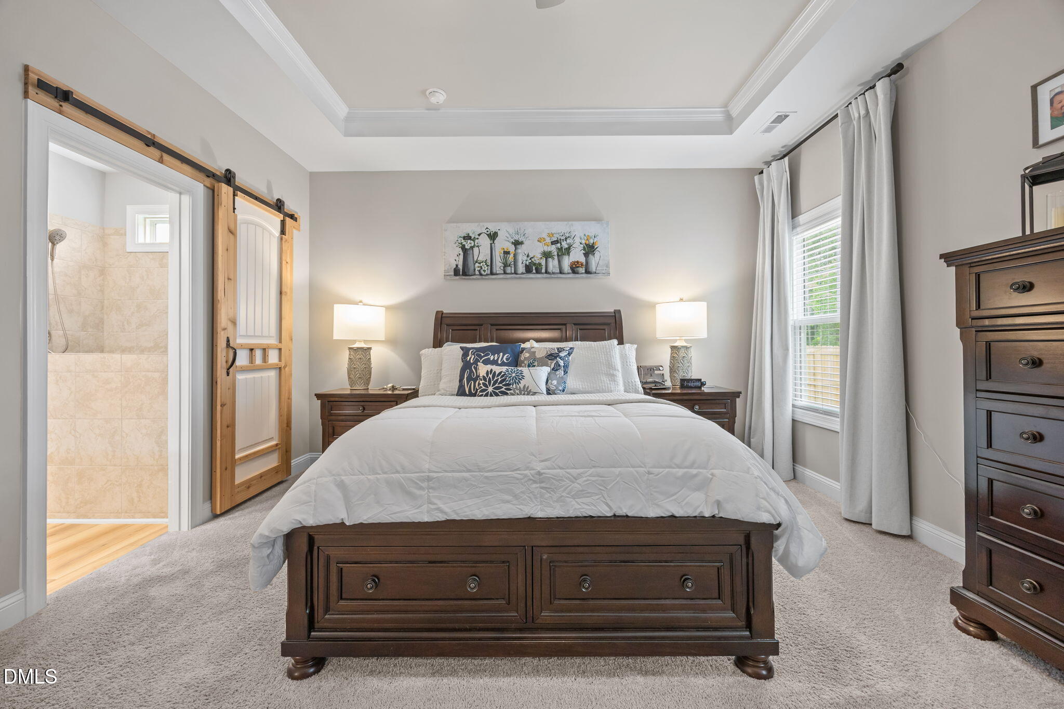
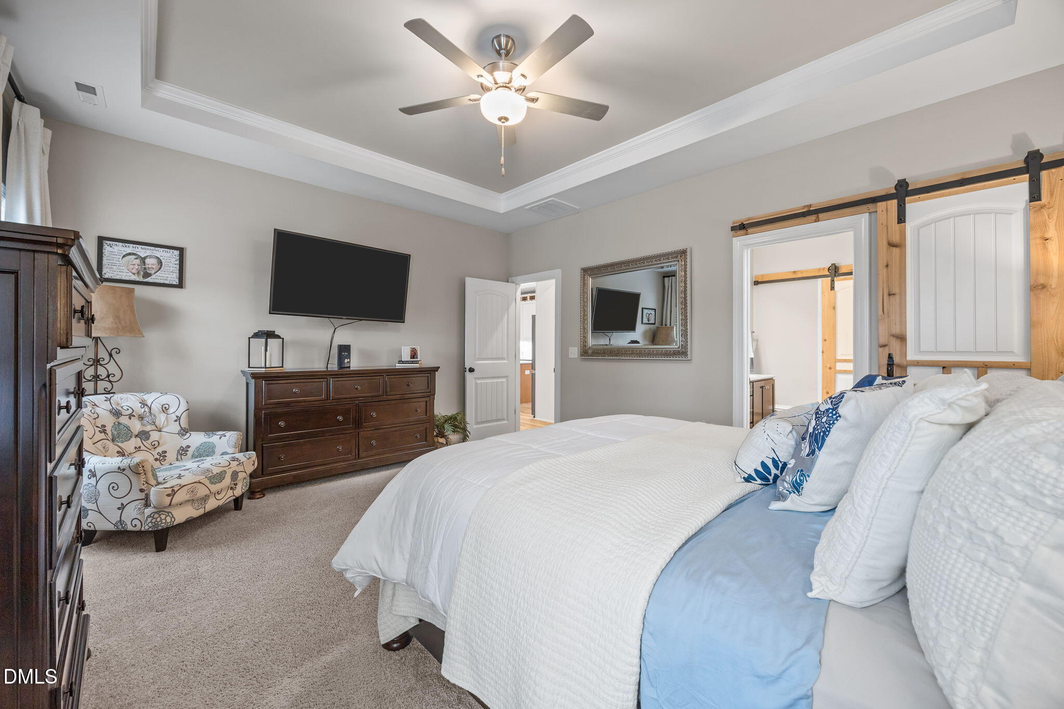
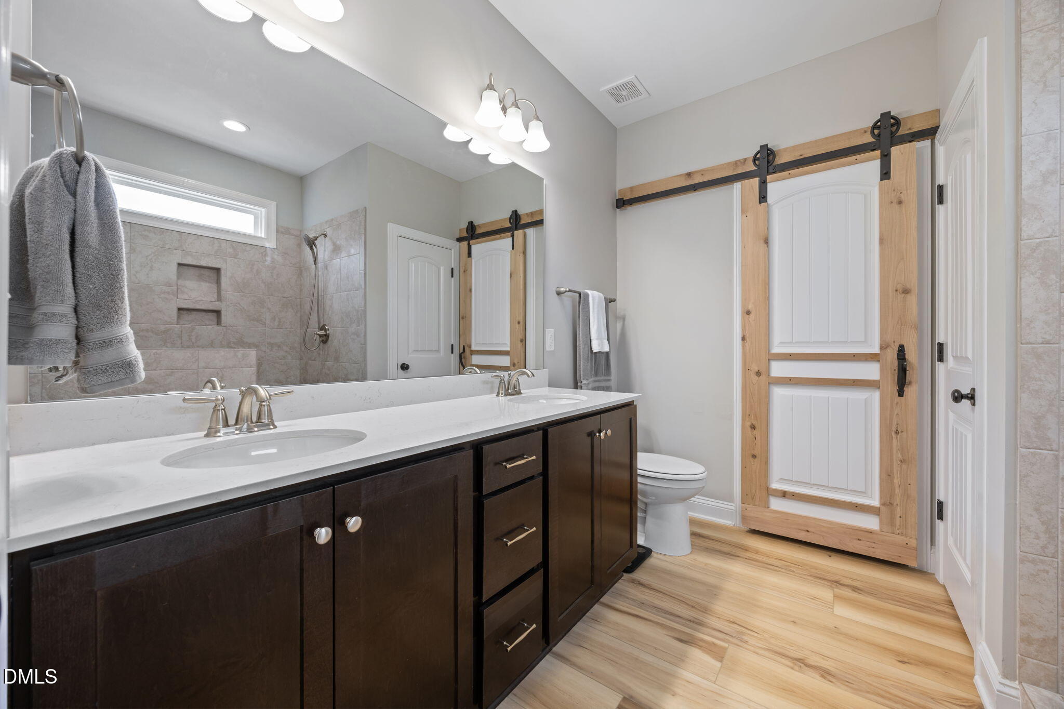
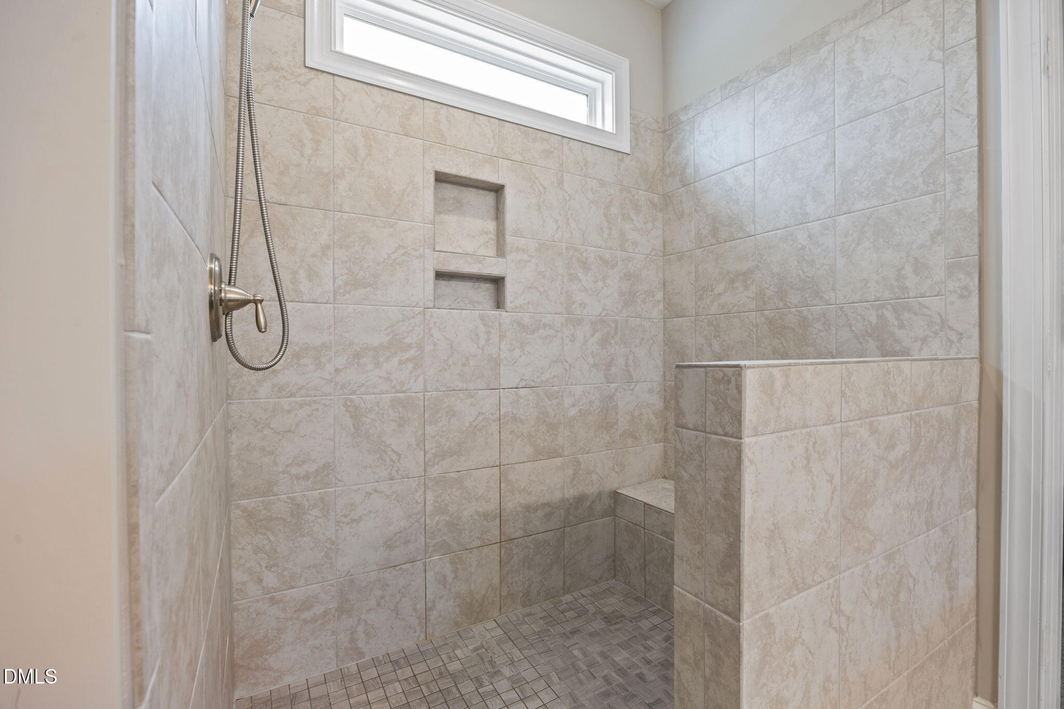
The split floor plan ensures privacy, with a true primary suite showcasing tray ceilings with crown molding. The en-suite bathroom boasts a massive walk-in tile shower with a built-in bench, along with a walk-in closet complete with custom built-ins.

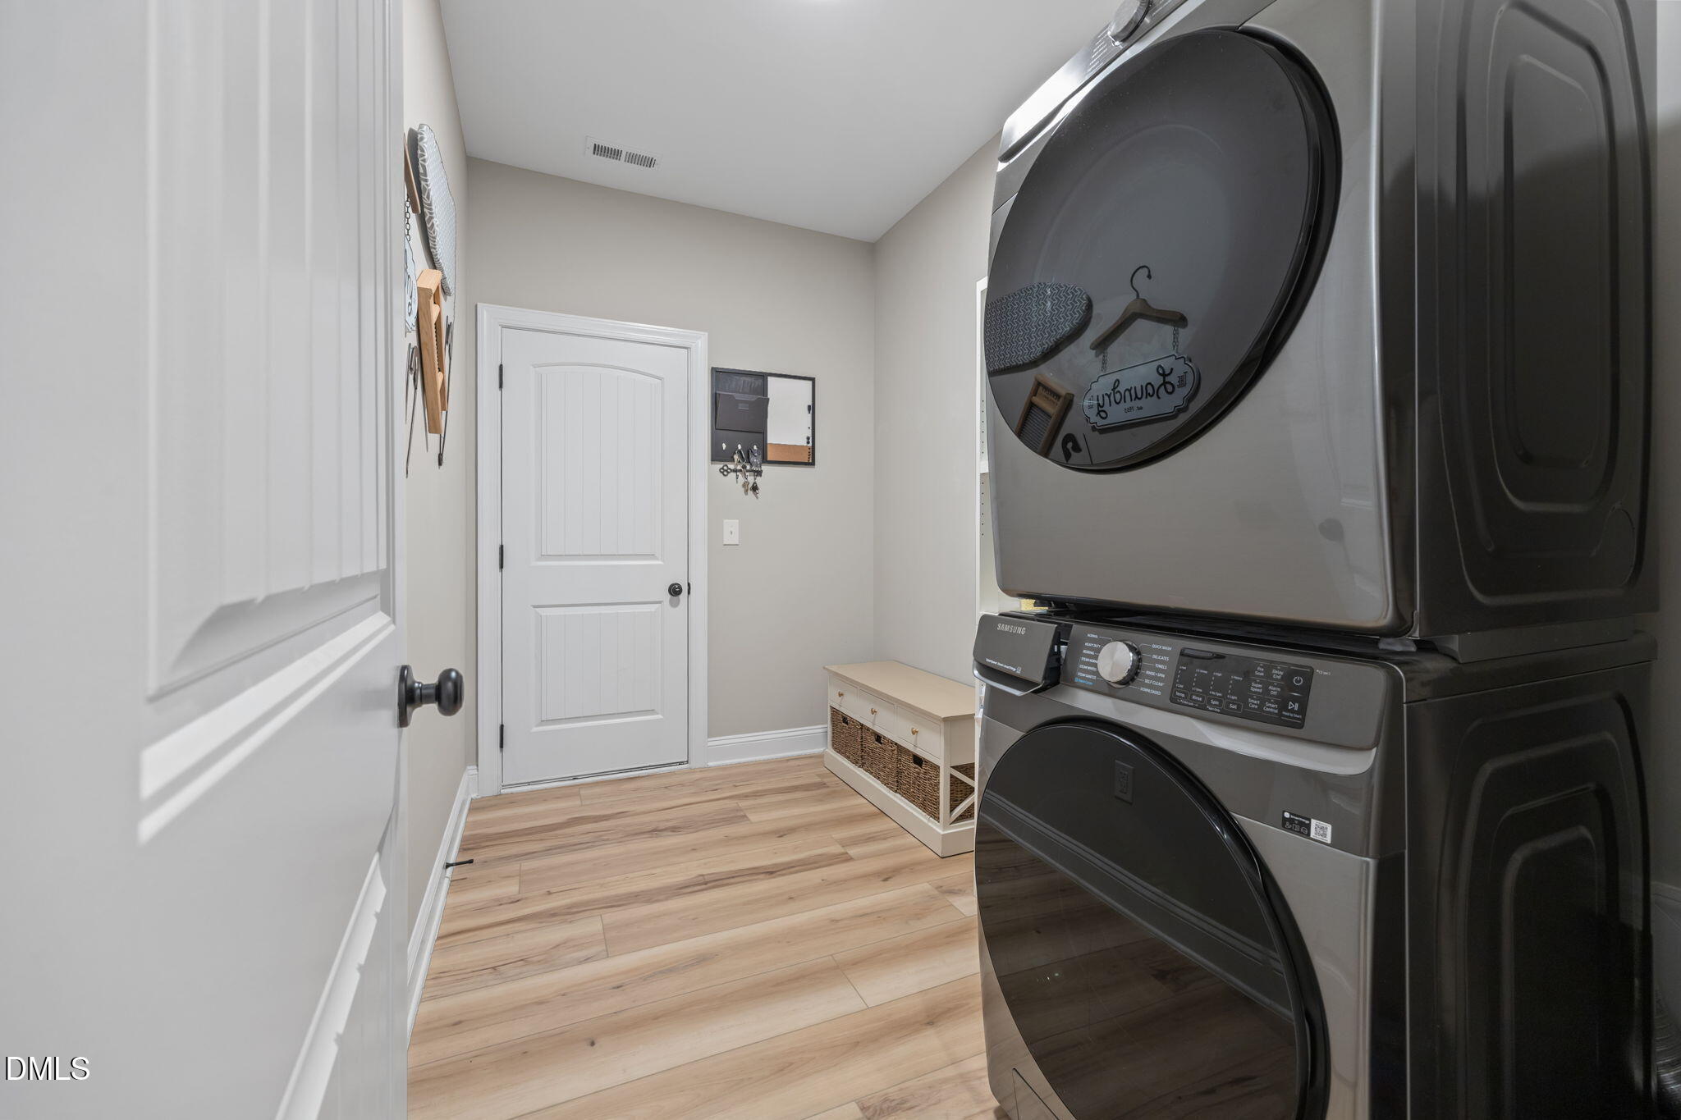
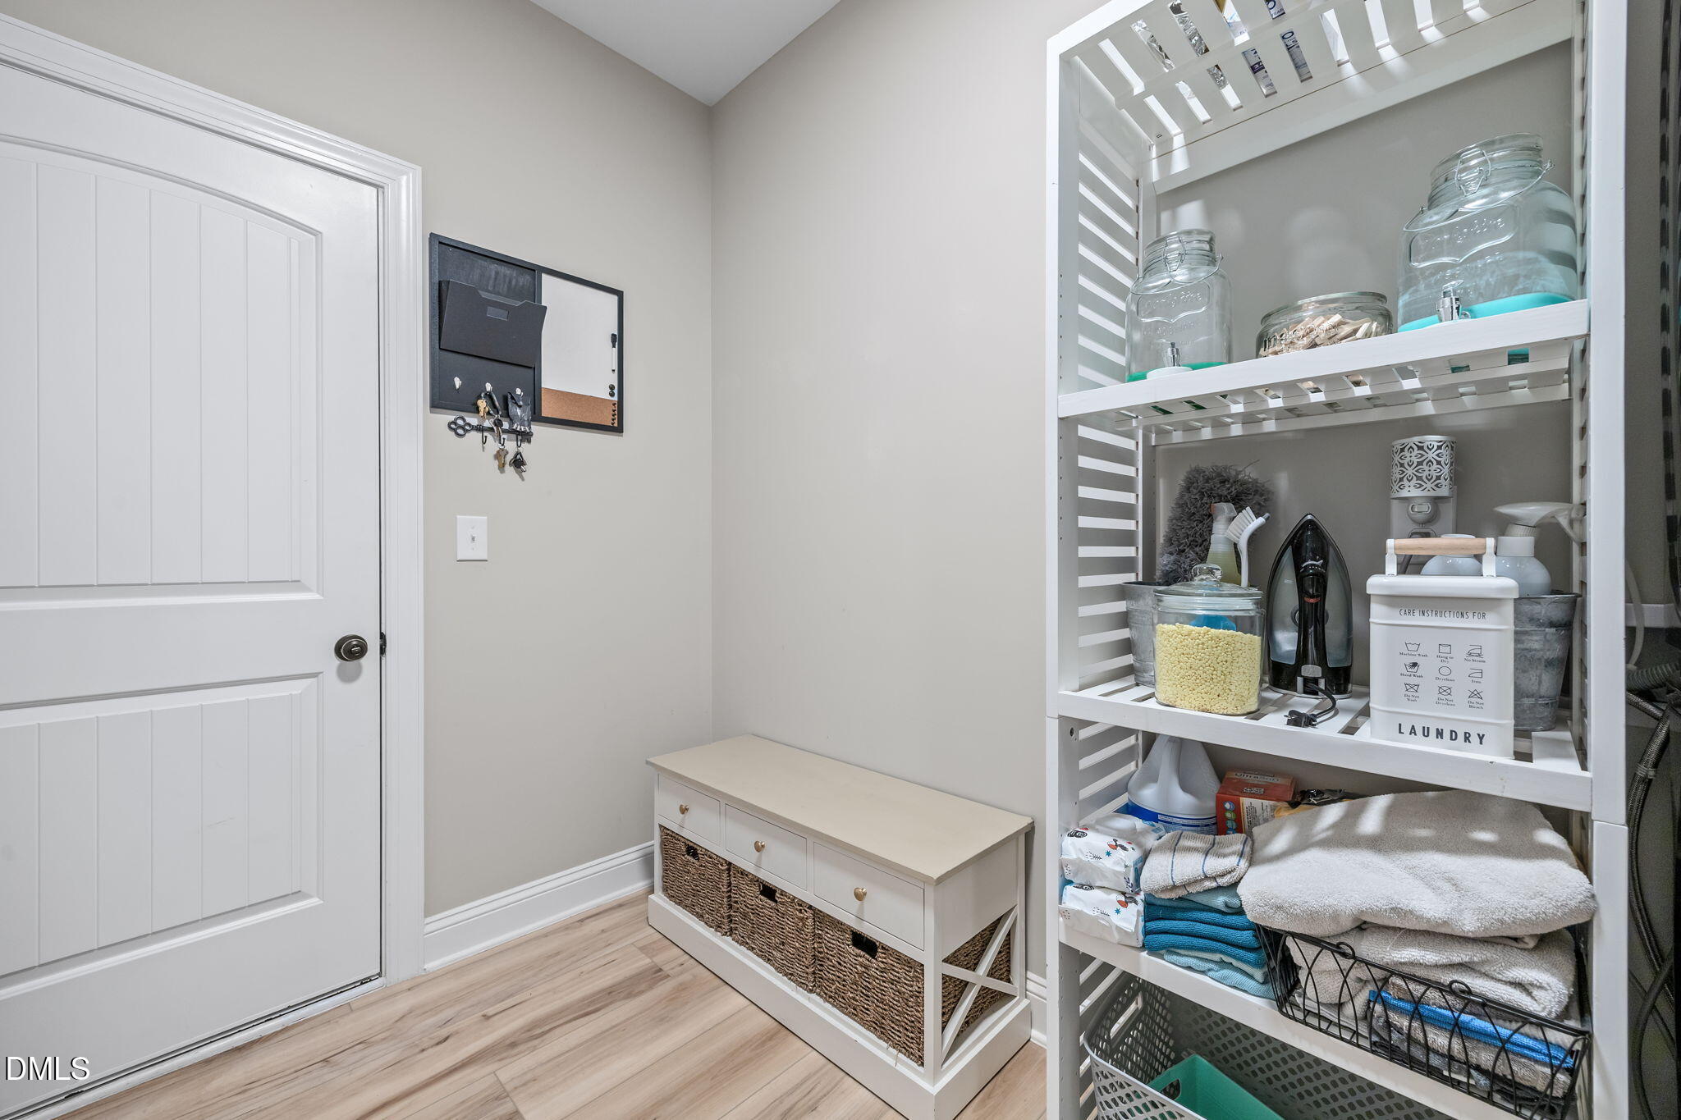
A conveniently located mudroom with garage entry adds everyday ease and practicality.

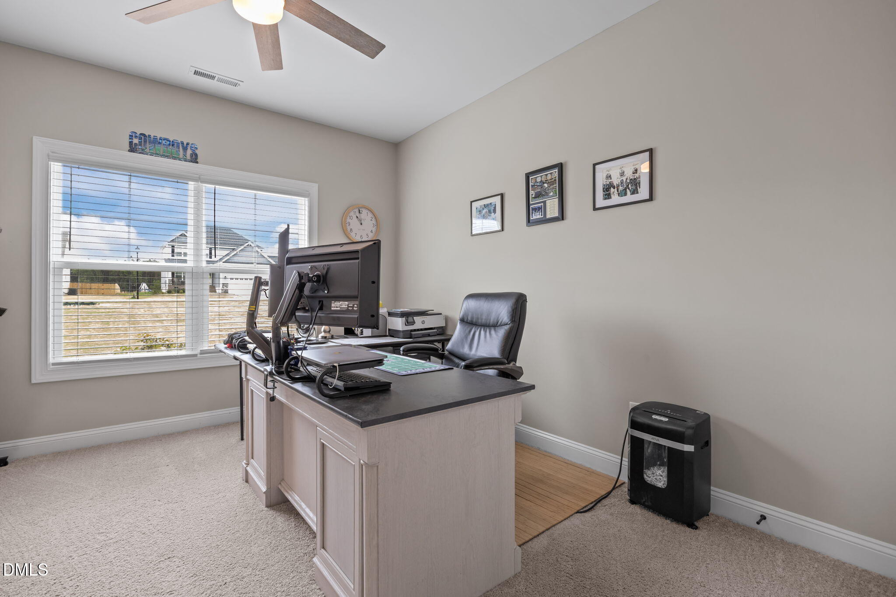
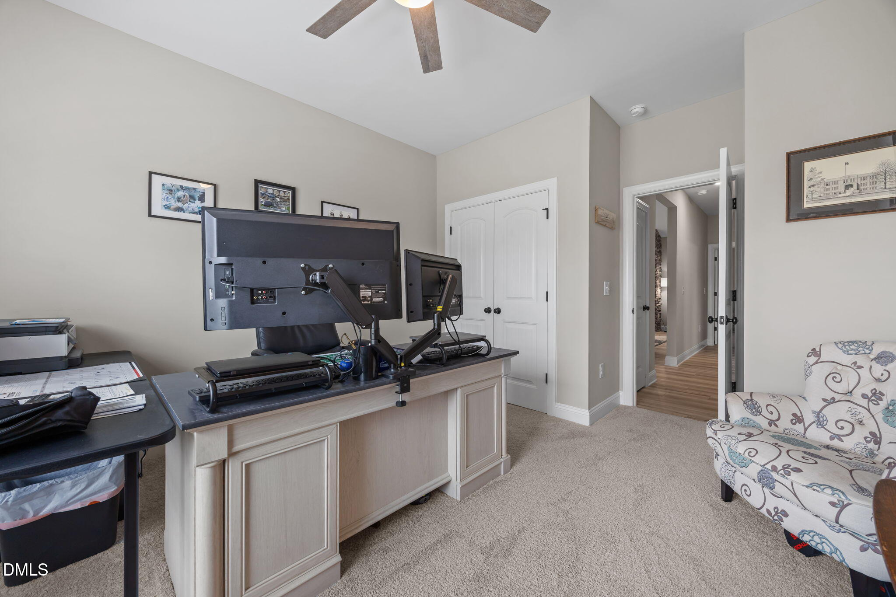
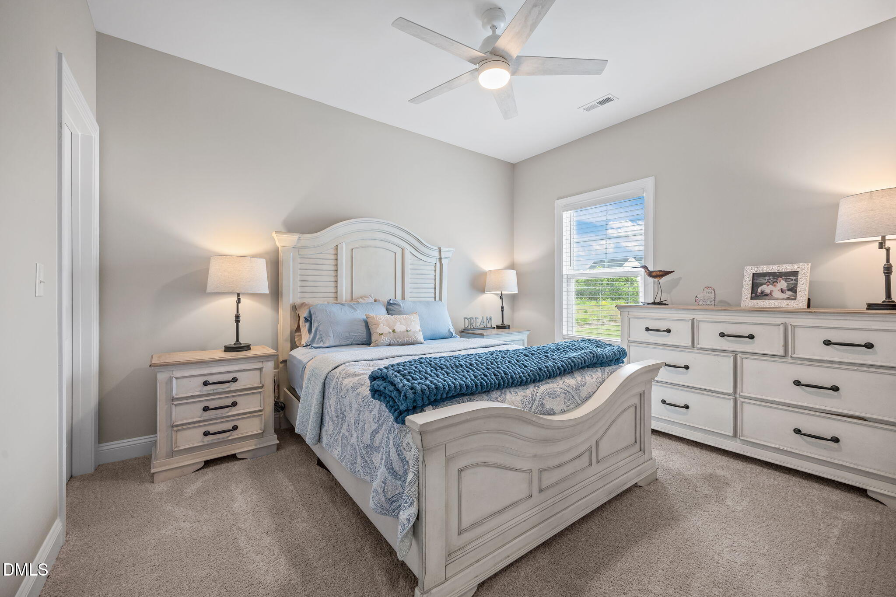
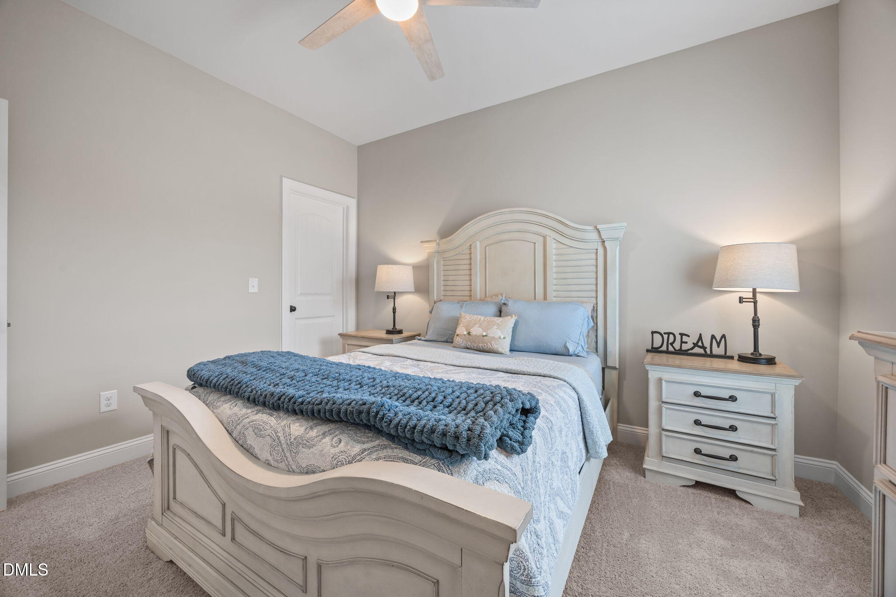
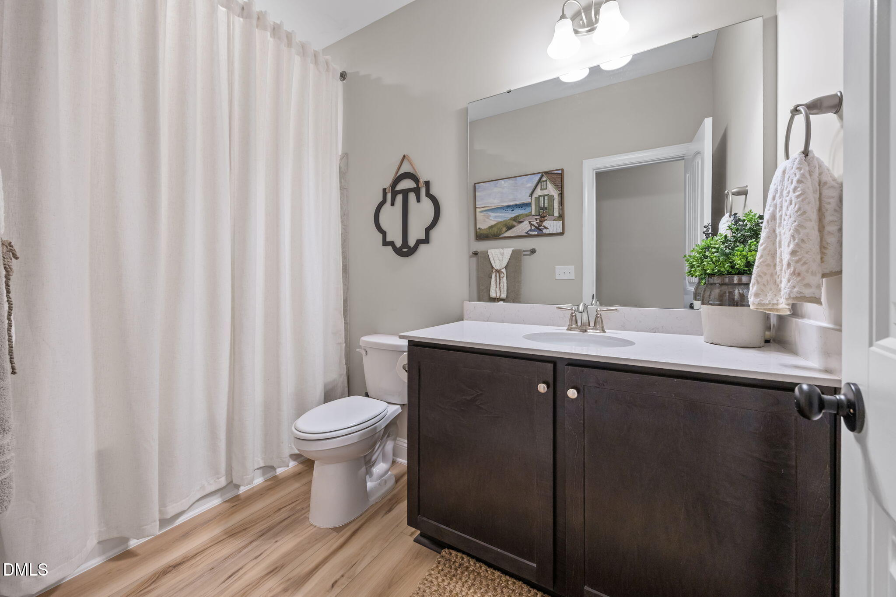
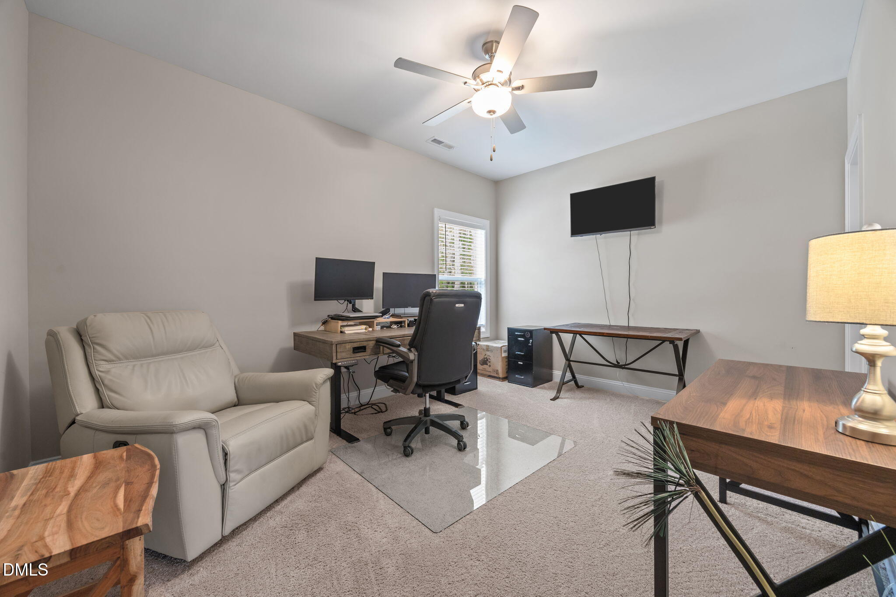
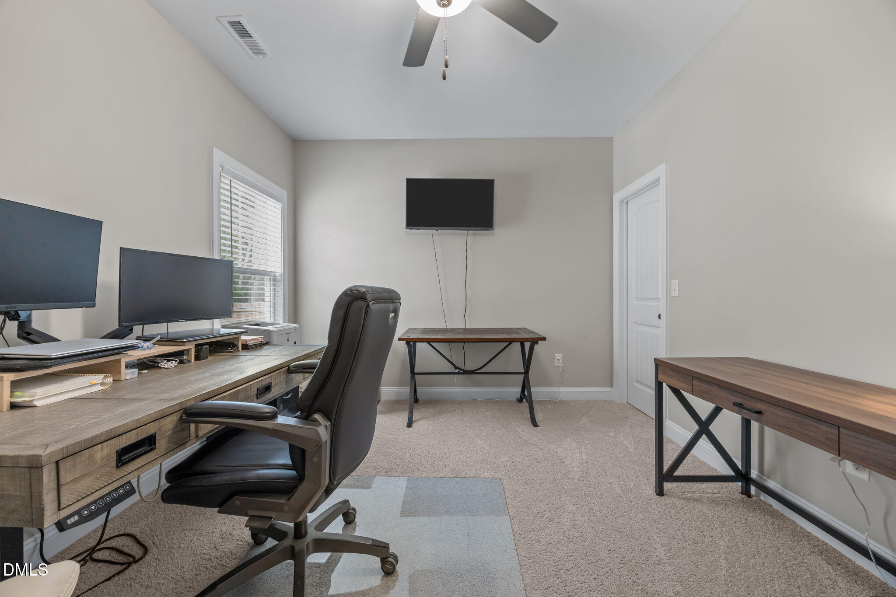
On the opposite side of the home, you'll find three generously sized bedrooms and a full bathroom--ideal for family or guests.

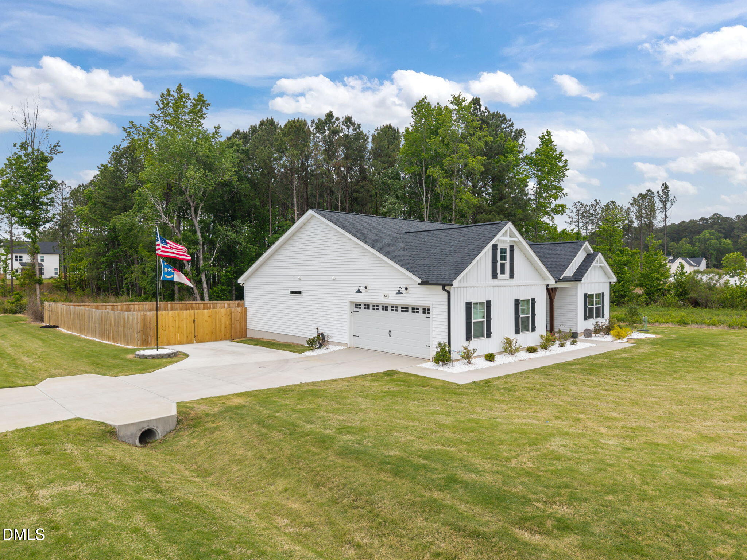
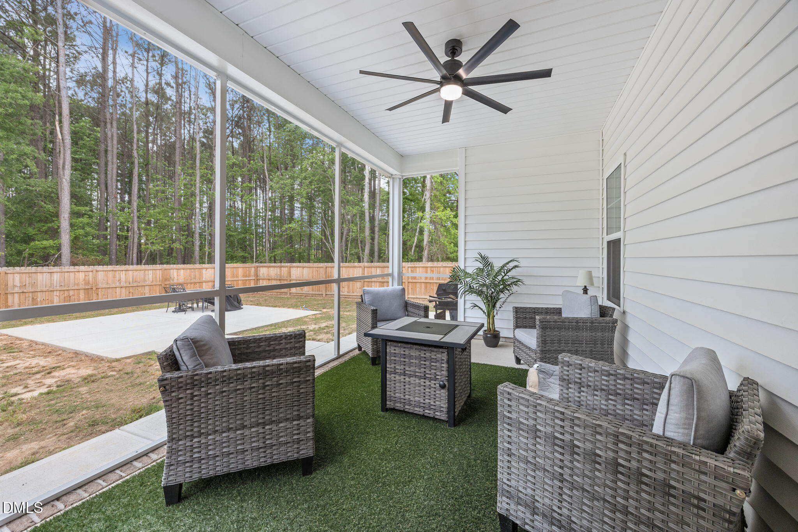
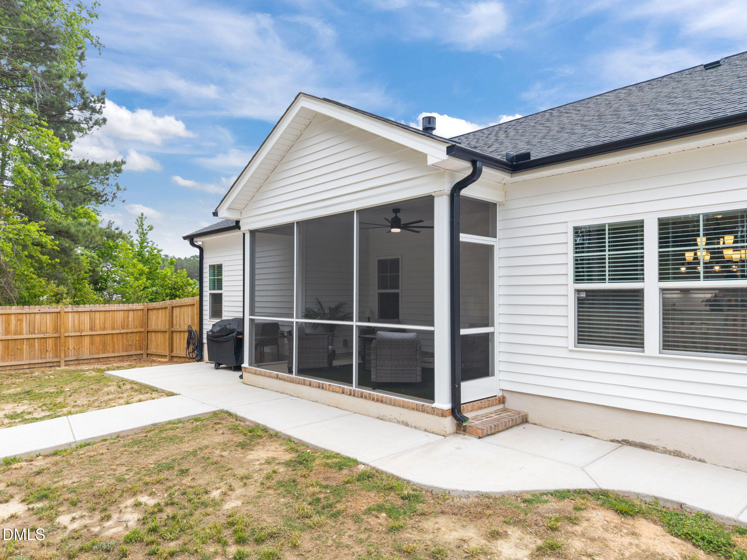
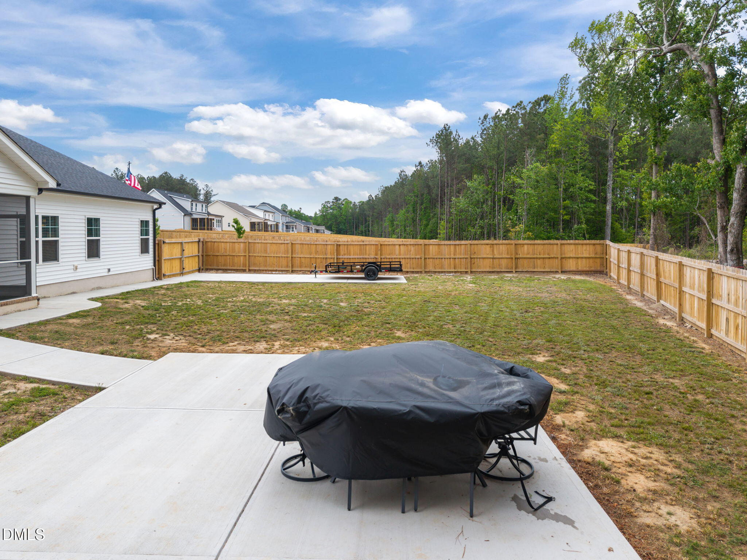
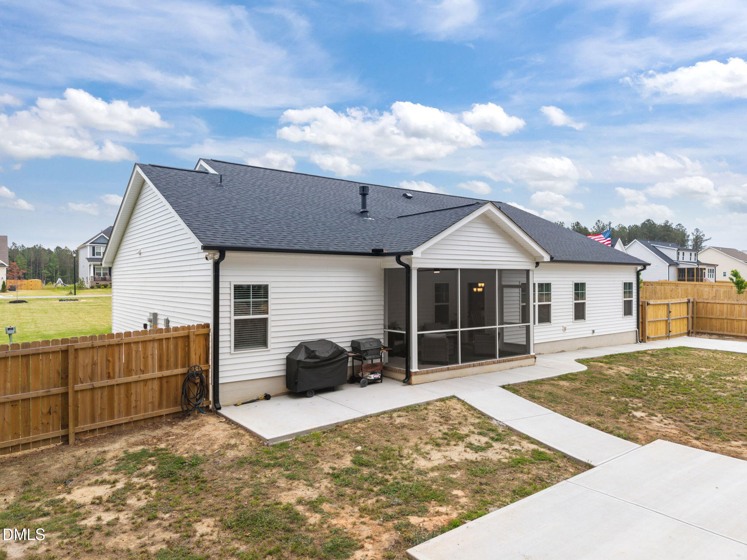
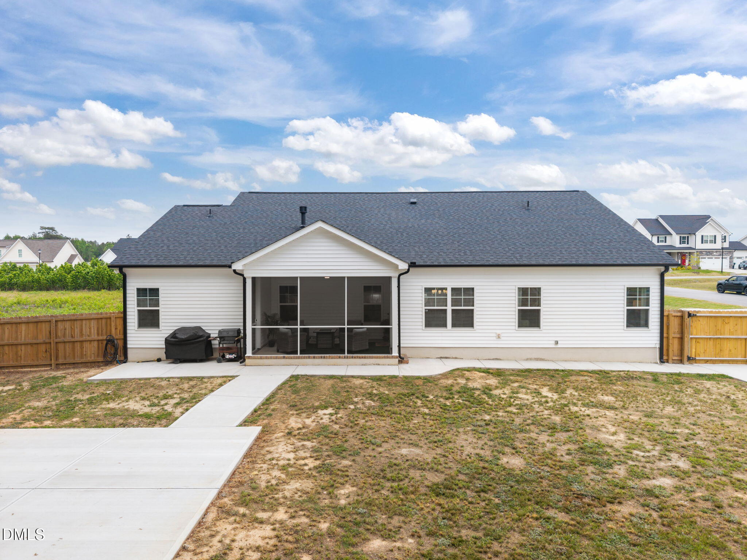
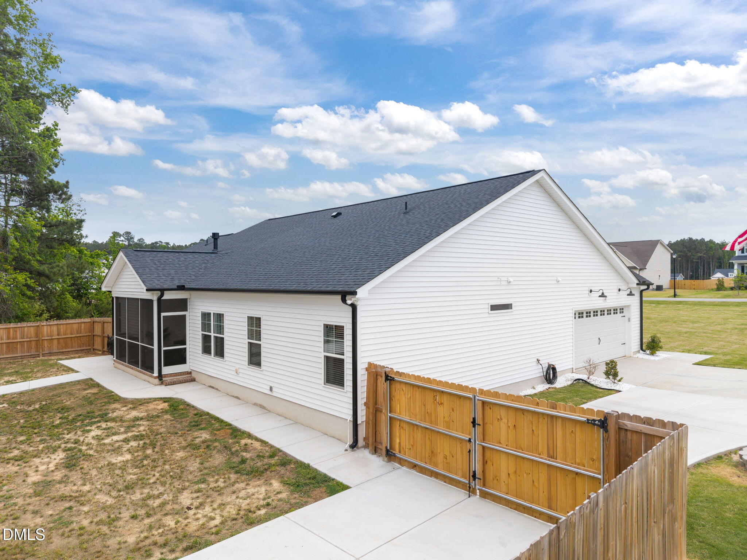
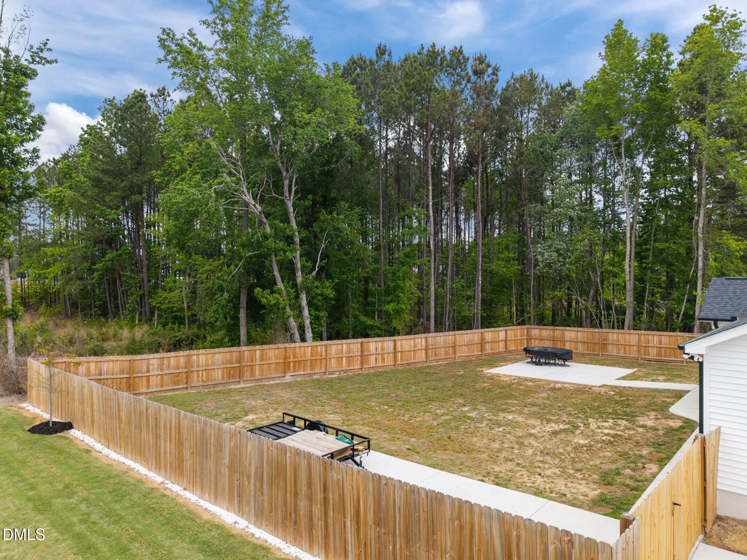
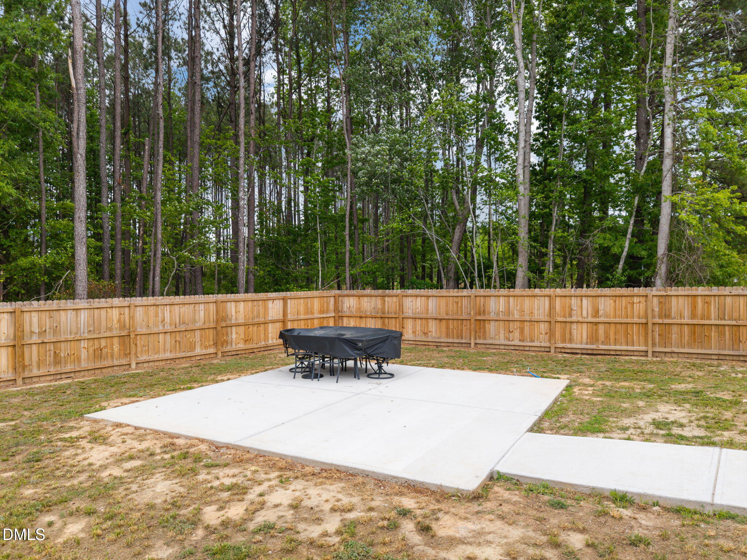
Step outside to your screened-in covered porch overlooking a private, wooded, fenced backyard--perfect for relaxing or entertaining. Major upgrades include an extended side concrete driveway with double gate access, ideal for cars, trailers, or boats. A separate concrete pad in the backyard is ready for a future outdoor kitchen, with a water line already installed and prepped for electricity.

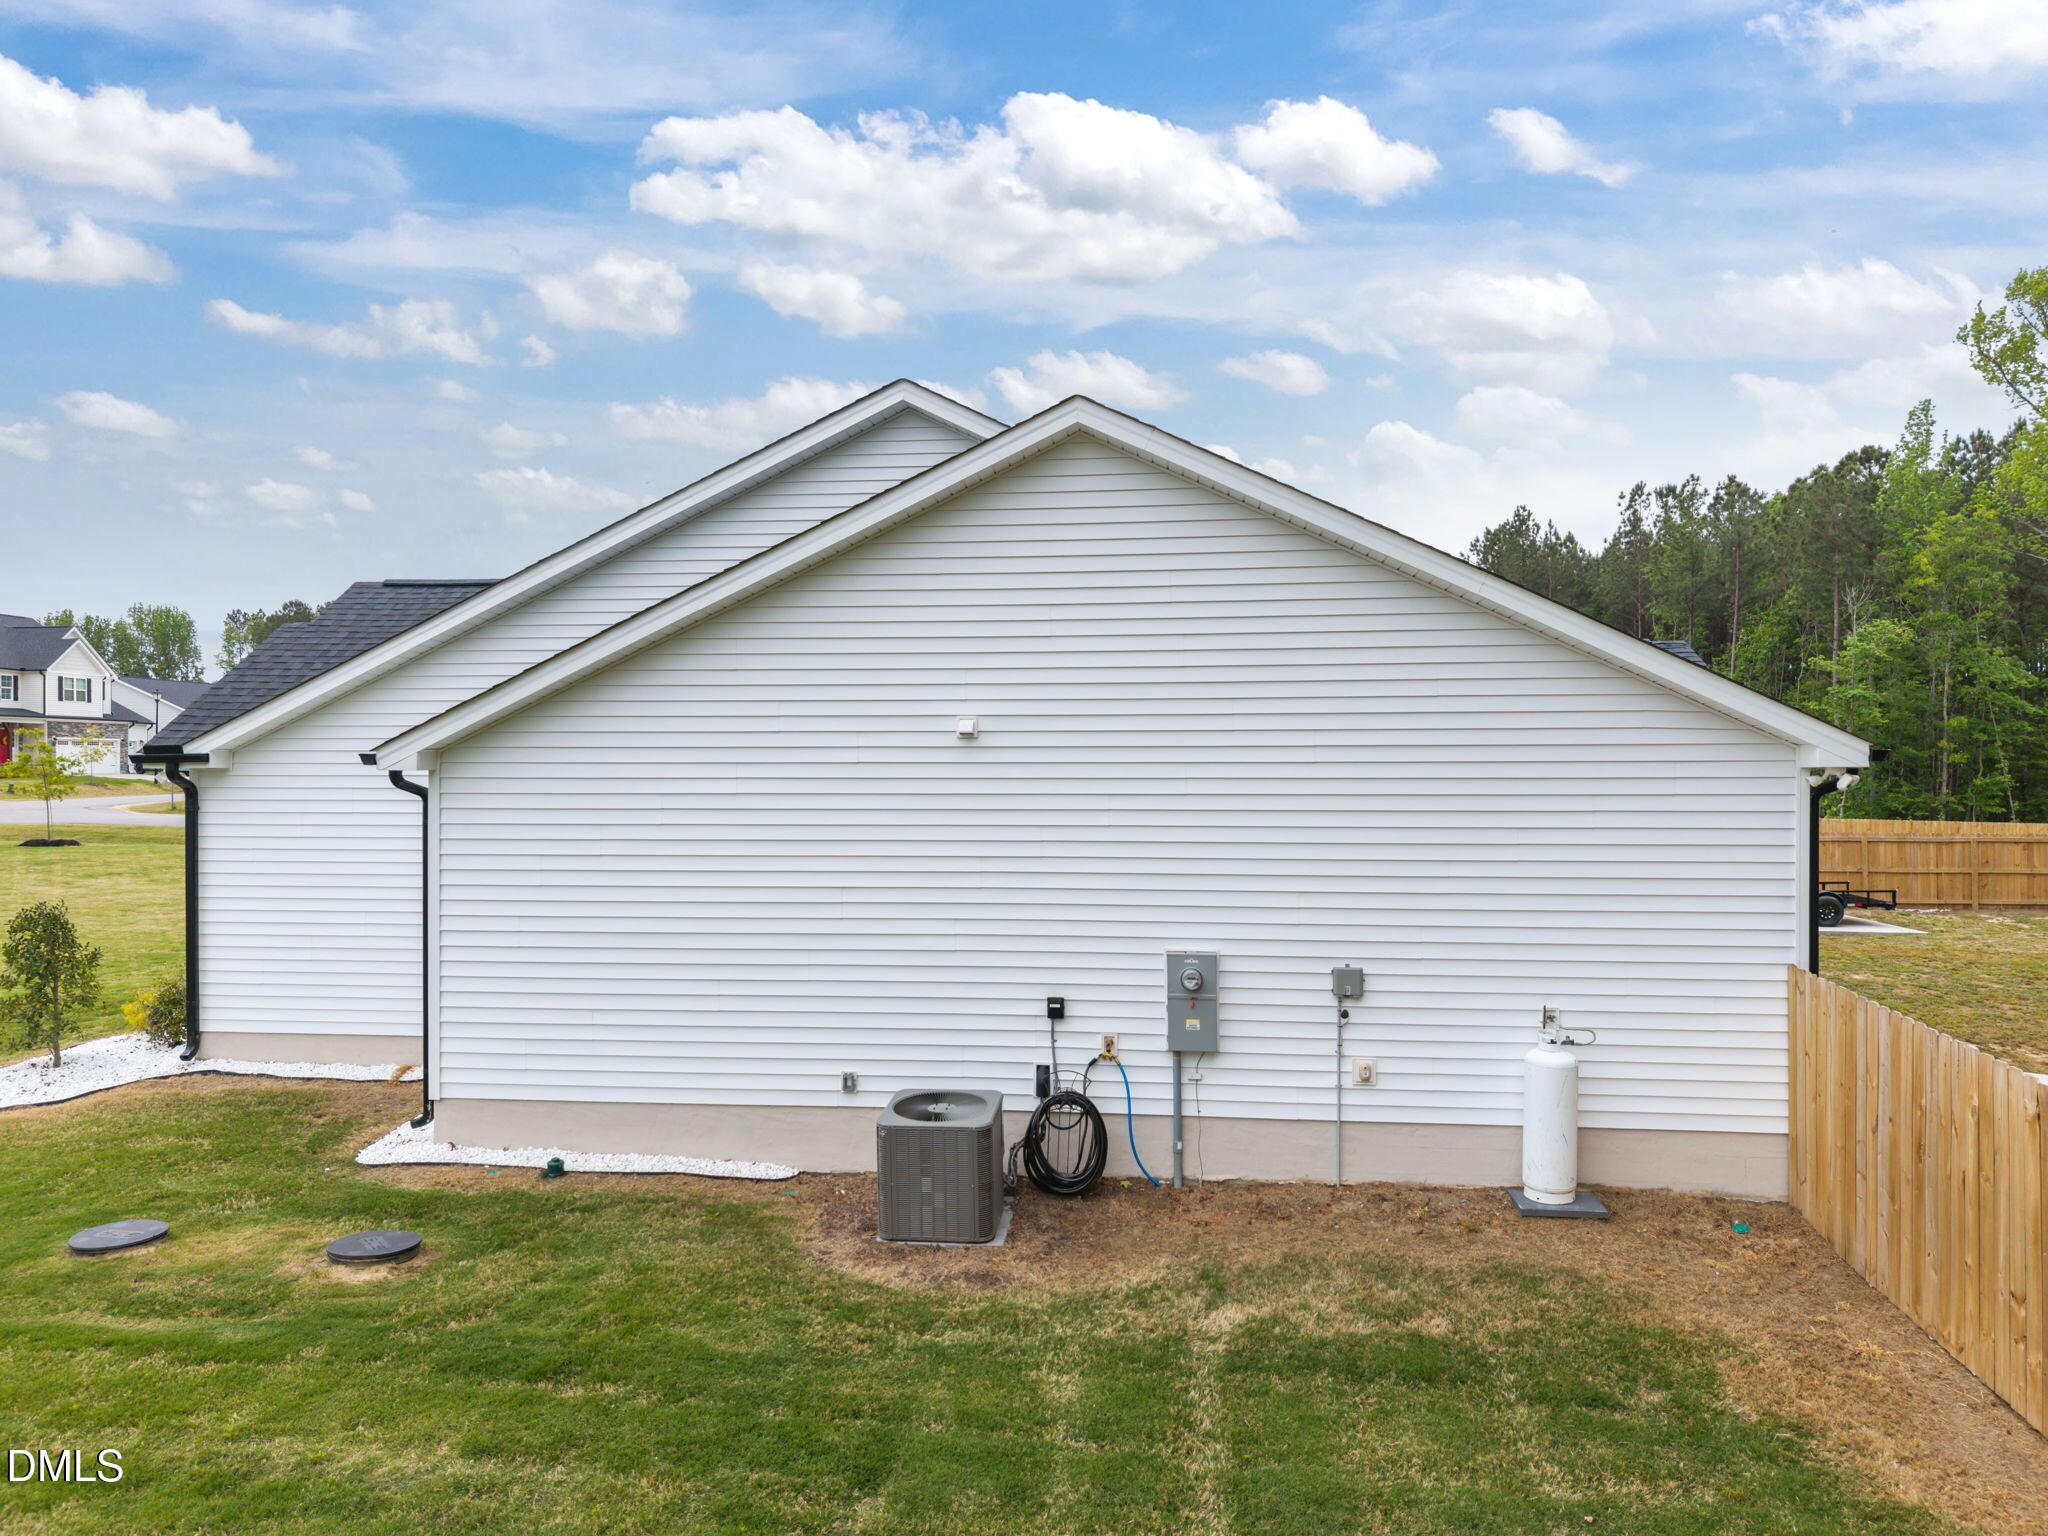
The rare front-yard septic system maximizes backyard potential, offering ample space for your dream outdoor oasis. The property extends beyond the fenced area and tree line, adding even more value and opportunity.

This exceptional home won't last long--make it yours before its too late!

Overview

Property Status
Sold
Date Sold
July 14, 2026
Lot Size
0.69 Acres
MLS ID
10164102
Property Type
Residential
Year Built
2025

Features & Amenities

Total Area
2,152 Sq.Ft.
Architecture Styles
Craftsman, Ranch, Traditional, Transitional
Stories
1
Garage Spaces
2.0
Water Source
Public
Roof
Shingle
Lot Features
Back Yard, Corner Lot, Front Yard, Landscaped, Level, Private, Wooded
Heat Type
Fireplace(s), Heat Pump
Air Conditioning
Ceiling Fan(s), Central Air, Electric
Laundry Room
Electric Dryer Hookup, Main Level
Other Interior Features
Ceiling Fan(s), High Ceilings, Open Floorplan, Quartz Counters, Tray Ceiling(s), Vaulted Ceiling(s), Walk-In Closet(s), Walk-In Shower
Sewer
Septic Tank
Substructure
Slab
HOA Amenities
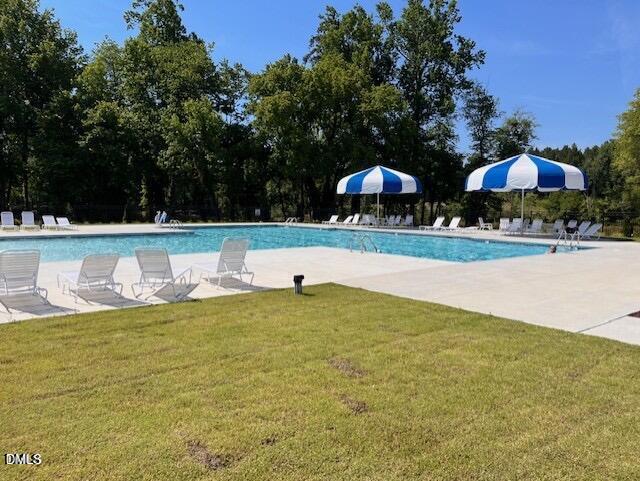
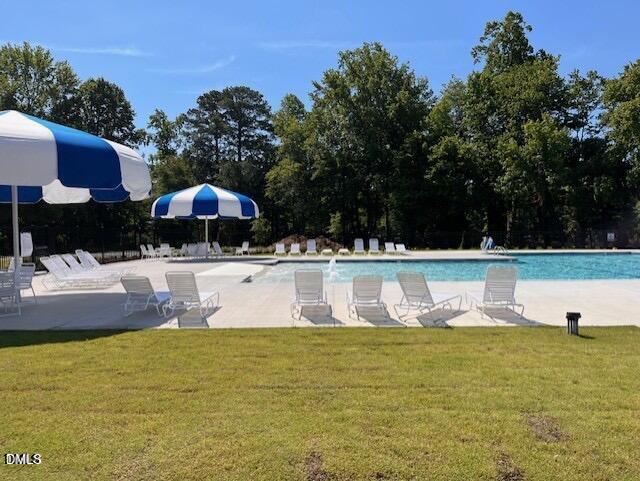
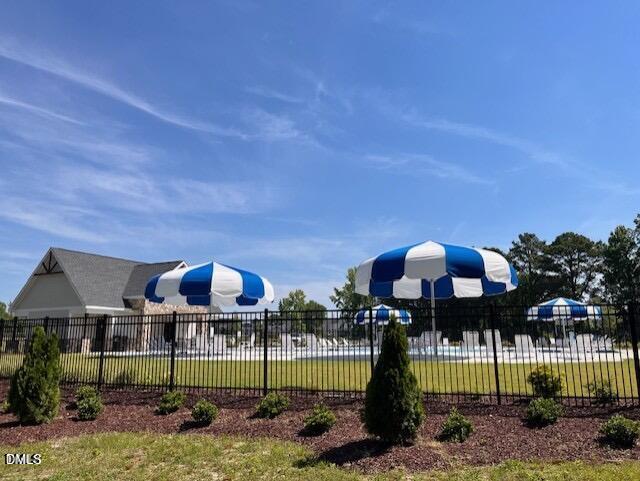
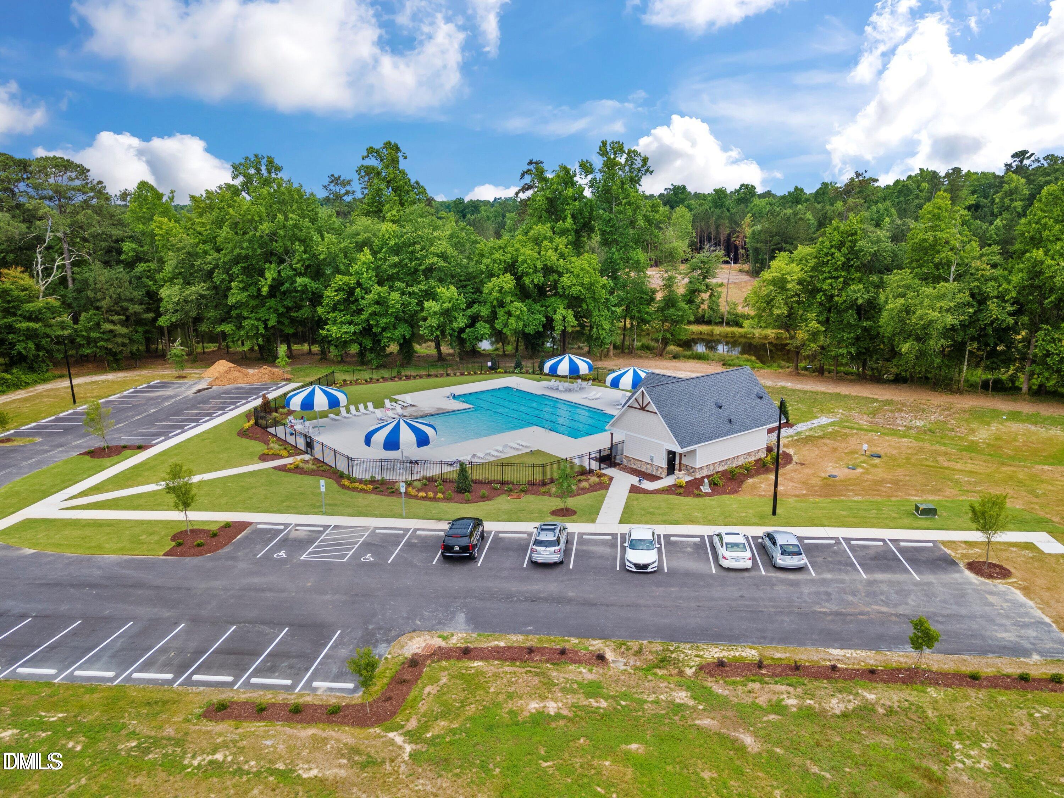
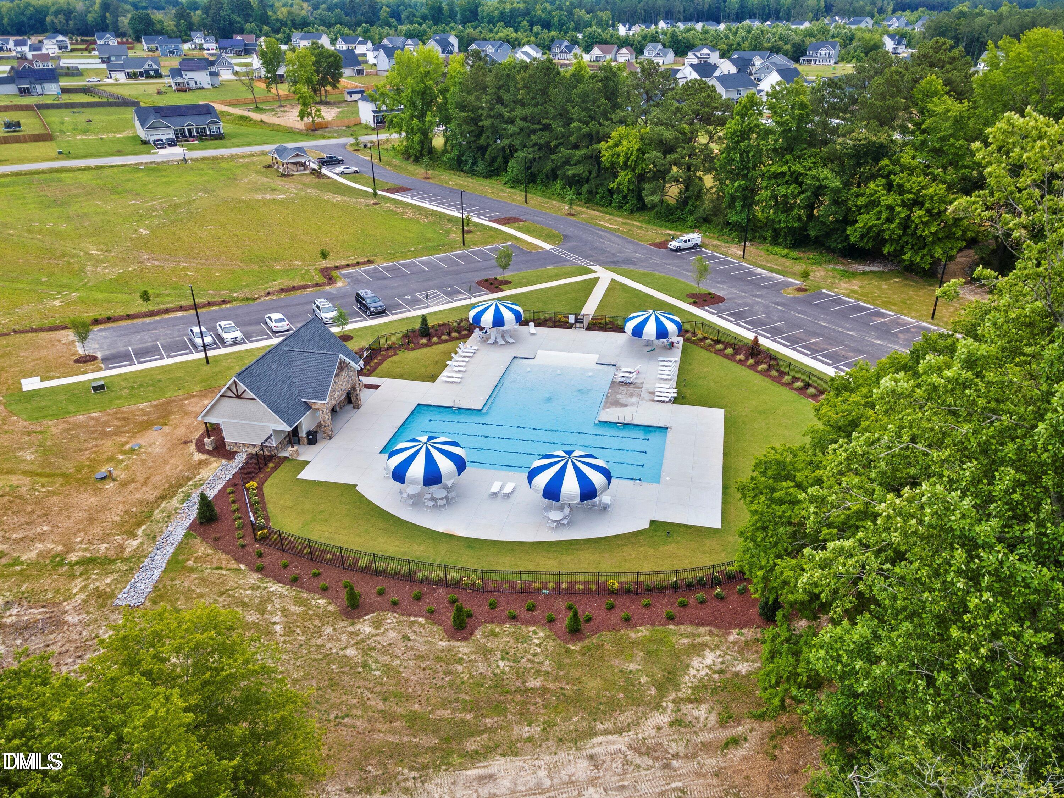
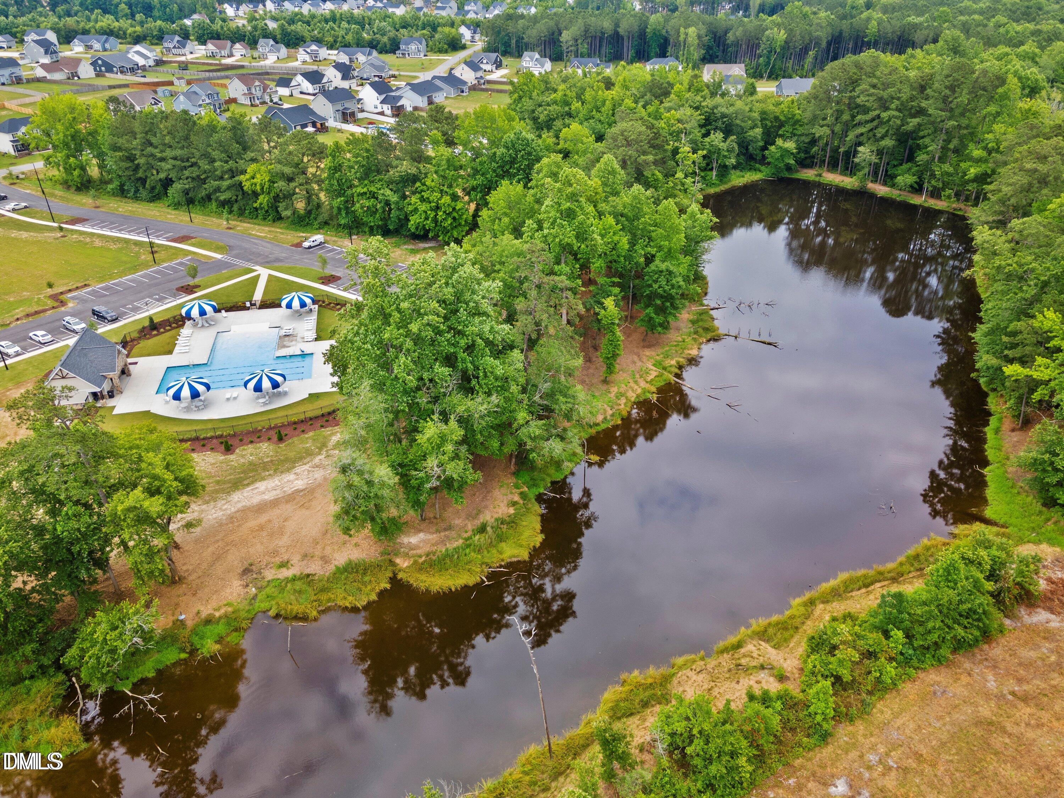
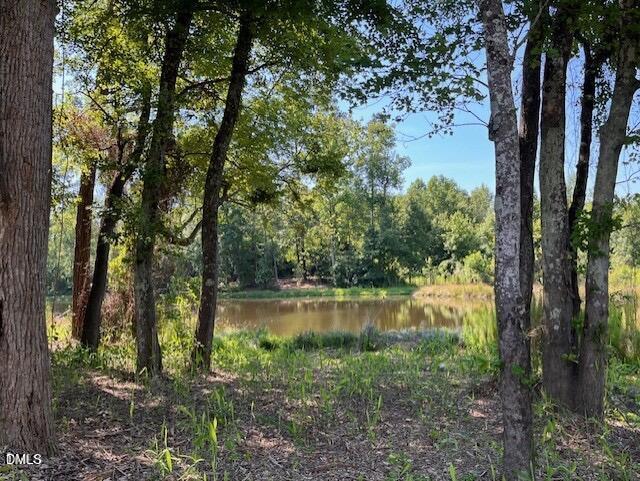
Playground, Pond Year Round, Pool, Trail(s)
Other Exterior Features
Fenced Yard, Private Yard, Rain Gutters
Elementary School
Johnston - Corinth Holders Elementary
Middle School
Johnston - Archer Lodge Middle
High School
Johnston - Corinth Holders High School
Sales Price
$490,000
HOA
$53/yr
Zoning
RAG

Downloads

671 Howards Crossing Drive

Schedule a Tour

I would love to help you see this beautiful home! As a full-service agent, I can help you tour. Please submit an offer and answer questions about the buying process.

Thank you

for your interest in 671 Howards Crossing Drive, Wendell, NC 27591

671 Howards Crossing Drive
Navigate

Browse Market Listings

learn more

Follow Me On Instagram